Stunning estate in Laurel Oak Country Club. Welcome to 3226 Dick Wilson Drive, a masterpiece of refined Florida living nestled within the exclusive gates of Laurel Oak Country Club. This stately residence blends timeless architectural elegance with modern luxury, set on a lushly landscaped homesite. Step through grand double doors into a soaring foyer bathed in natural light, where designer finishes, custom millwork, and gleaming floors set an opulent tone. The open-concept layout is ideal for entertaining, with a formal dining room, a gracious living area with coffered ceilings and walls of glass that seamlessly transition to the private outdoor living area. At the heart of the home lies a chef’s dream kitchen with premium appliances, an expansive center island, custom cabinetry and a walk-in pantry. An adjacent breakfast nook and family room provide inviting spaces for relaxed living. The owner’s suite is a private retreat, featuring a spacious sitting area, a spa-inspired bath with a soaking tub and oversized shower, and custom walk-in closets. Three additional en-suite bedrooms, plus a in-law suite or media room ensure ample space for family and guests. The entire home has been freshly painted and is move-in ready for the new owner. Outdoors, enjoy a spectacular resort-style lanai with a sparkling heated pool and spa, summer kitchen and multiple lounging areas framed by mature palms and manicured gardens—perfect for sunset cocktails after a day on the course. The residence is complemented by a three-car garage, smart-home features and hurricane protection screens and shutters throughout. The community offers membership options to one of Sarasota’s premier golf and tennis communities. This residence offers the quintessential Laurel Oak lifestyle- luxury, privacy, and elegance.
Sold for $1,150,000
$1,150,000
3226 DICK WILSON DRIVE, SARASOTA, FL 34240
4beds
4,260sqft
Single Family Residence
Built in 1993
0.93 Acres Lot
$1,131,500 Zestimate®
$270/sqft
$6,607 Estimated rent
Home value
$1,131,500
$1.03M - $1.24M
$6,607/mo
Zestimate® history
Owner options
List your home for rent
$6,607/mo
Rent Zestimate®
Find your next renter with Zillow Rental Manager. Plus, with online applications, you can quickly screen prospective tenants – for free.
$6,607/mo
Rent Zestimate®
Refinance and save
$7,726/mo
Est. payment
Refinancing to a lower rate could help reduce your monthly payments and save thousands over the life of the loan.
$7,726/mo
Est. payment
Explore your selling options
Work with a Zillow partner agent
Leverage their expertise and Zillow's premium Showcase listings to get your home seen by more buyers.
Get startedList with your own agent
Get your home in front of millions of buyers by listing it on Zillow.
Learn how to do itSell it yourself
Take full control of how buyers see your home on Zillow by listing For Sale by Owner (FSBO).
List your homeWhat's special
Expansive center islandDesigner finishesMultiple lounging areasSummer kitchenFamily roomCustom millworkCustom cabinetry
Zillow last checked:
Listing updated:
Listed by:
Jerry Zaback 941-350-6885,
PREMIER SOTHEBY'S INTERNATIONAL REALTY 941-364-4000
Bought with:
Linda Dooley, 0628647
PREMIER SOTHEBY'S INTERNATIONAL REALTY
Source: Stellar MLS,MLS#: A4662669 Originating MLS: Sarasota - Manatee
Originating MLS: Sarasota - Manatee
Facts & features
Interior
Bedrooms & bathrooms
- Bedrooms: 4
- Bathrooms: 4
- Full bathrooms: 3
- 1/2 bathrooms: 1
Rooms
- Room types: Bonus Room, Den/Library/Office, Family Room, Living Room
Primary bedroom
- Features: Walk-In Closet(s)
- Level: First
- Area: 408 Square Feet
- Dimensions: 17x24
Bedroom 2
- Features: Built-in Closet
- Level: First
- Area: 182 Square Feet
- Dimensions: 14x13
Bedroom 3
- Features: Built-in Closet
- Level: First
- Area: 182 Square Feet
- Dimensions: 14x13
Bedroom 4
- Features: Built-in Closet
- Level: First
- Area: 182 Square Feet
- Dimensions: 14x13
Primary bathroom
- Level: First
- Area: 240 Square Feet
- Dimensions: 16x15
Family room
- Level: First
- Area: 240 Square Feet
- Dimensions: 16x15
Gym
- Level: First
- Area: 323 Square Feet
- Dimensions: 19x17
Kitchen
- Level: First
- Area: 196 Square Feet
- Dimensions: 14x14
Living room
- Level: First
- Area: 513 Square Feet
- Dimensions: 27x19
Office
- Level: First
- Area: 192 Square Feet
- Dimensions: 16x12
Heating
- Central, Electric, Heat Pump
Cooling
- Central Air, Humidity Control, Zoned
Appliances
- Included: Oven, Cooktop, Dishwasher, Disposal, Electric Water Heater, Refrigerator, Washer
- Laundry: Laundry Room
Features
- Ceiling Fan(s), Eating Space In Kitchen, High Ceilings, Kitchen/Family Room Combo, Living Room/Dining Room Combo, Open Floorplan, Primary Bedroom Main Floor, Solid Wood Cabinets, Split Bedroom, Stone Counters, Thermostat, Walk-In Closet(s)
- Flooring: Carpet, Tile
- Doors: Outdoor Grill, Outdoor Kitchen, Sliding Doors
- Windows: ENERGY STAR Qualified Windows, Insulated Windows, Skylight(s), Hurricane Shutters
- Has fireplace: Yes
- Fireplace features: Family Room, Gas
Interior area
- Total structure area: 5,458
- Total interior livable area: 4,260 sqft
Property
Parking
- Total spaces: 3
- Parking features: Driveway, Garage Door Opener
- Attached garage spaces: 3
- Has uncovered spaces: Yes
Features
- Levels: One
- Stories: 1
- Patio & porch: Deck, Enclosed, Screened
- Exterior features: Dog Run, Irrigation System, Outdoor Grill, Outdoor Kitchen, Rain Gutters, Sidewalk, Sprinkler Metered
- Has private pool: Yes
- Pool features: Heated, In Ground, Screen Enclosure
- Has spa: Yes
- Has view: Yes
- View description: Pool, Trees/Woods
Lot
- Size: 0.93 Acres
- Features: Landscaped, Sidewalk
- Residential vegetation: Mature Landscaping
Details
- Parcel number: 0242100030
- Zoning: RE2
- Special conditions: None
Construction
Type & style
- Home type: SingleFamily
- Architectural style: Custom
- Property subtype: Single Family Residence
Materials
- Block, Stucco
- Foundation: Block
- Roof: Tile
Condition
- New construction: No
- Year built: 1993
Utilities & green energy
- Sewer: Public Sewer
- Water: Public
- Utilities for property: BB/HS Internet Available, Cable Available, Electricity Connected, Fiber Optics, Fire Hydrant, Propane, Sewer Connected, Sprinkler Recycled, Street Lights, Underground Utilities, Water Connected
Community & HOA
Community
- Features: Deed Restrictions, Gated Community - Guard, Golf, Sidewalks
- Security: Fire Alarm, Gated Community, Security Gate, Security System, Smoke Detector(s)
- Pet fee: $0 monthly
- Subdivision: LAUREL OAK ESTATES SEC 02
HOA
- Has HOA: Yes
- Services included: 24-Hour Guard, Common Area Taxes, Manager, Trash
- HOA fee: $345 monthly
- HOA name: Laura Fernandez
- HOA phone: 941-377-2974
Location
- Region: Sarasota
Financial & listing details
- Price per square foot: $270/sqft
- Tax assessed value: $1,078,700
- Annual tax amount: $8,295
- Date on market: 9/23/2025
- Cumulative days on market: 87 days
- Ownership: Fee Simple
- Total actual rent: 0
- Electric utility on property: Yes
- Road surface type: Paved, Asphalt
Price history
| Date | Event | Price |
|---|---|---|
| 12/30/2025 | Sold | $1,150,000-17.9%$270/sqft |
Source:  Stellar MLS #A4662669 Report a problem Stellar MLS #A4662669 Report a problem | ||
| 12/19/2025 | Pending sale | $1,400,000$329/sqft |
Source: Stellar MLS #A4662669 Report a problem | ||
| 12/2/2025 | Price change | $1,400,000-12.5%$329/sqft |
Source: Stellar MLS #A4662669 Report a problem | ||
| 9/23/2025 | Listed for sale | $1,600,000+119.6%$376/sqft |
Source: Stellar MLS #A4662669 Report a problem | ||
| 9/25/2001 | Sold | $728,500+42.1%$171/sqft |
Source: Public Record Report a problem | ||
| 8/25/1997 | Sold | $512,500$120/sqft |
Source: Public Record Report a problem | ||
Public tax history
| Year | Property taxes | Tax assessment |
|---|---|---|
| 2025 | $8,639 +4.2% | $696,117 +2.9% |
| 2024 | $8,295 +2.8% | $676,499 +3% |
| 2023 | $8,066 +2.9% | $656,795 +3% |
| 2022 | $7,836 +6.1% | $637,665 +8.4% |
| 2021 | $7,387 -0.5% | $588,218 +1.4% |
| 2020 | $7,421 +4.5% | $580,097 +3.7% |
| 2019 | $7,099 | $559,235 +1.9% |
| 2018 | $7,099 +2% | $548,808 +2.1% |
| 2017 | $6,957 -1.5% | $537,520 -22% |
| 2016 | $7,061 +1.8% | $689,200 +2.8% |
| 2015 | $6,936 -1.4% | $670,200 +31.2% |
| 2014 | $7,037 +0% | $510,990 |
| 2013 | $7,036 +8.5% | $510,990 +7.6% |
| 2012 | $6,484 | $475,000 -1.6% |
| 2011 | $6,484 -19% | $482,900 -16.8% |
| 2010 | $8,005 -16.3% | $580,700 -11.9% |
| 2009 | $9,569 | $659,100 -11.7% |
| 2008 | $9,569 +1.1% | $746,346 +3% |
| 2007 | $9,469 | $724,608 +9.5% |
| 2006 | -- | $661,471 +3% |
| 2005 | -- | $642,205 +3% |
| 2004 | $9,385 -6.5% | $623,500 -3.7% |
| 2003 | $10,040 +0.1% | $647,500 +3.7% |
| 2002 | $10,033 +49.7% | $624,600 +39.2% |
| 2001 | $6,702 +2.7% | $448,780 +3% |
| 2000 | $6,526 | $435,709 |
Find assessor info on the county website
Neighborhood: 34240
Nearby homes
- $1,250,0003 bd4 ba3.2k sqft3214 Dick Wilson Dr, Sarasota, FL 34240Sold
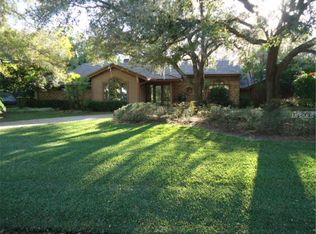
- $1,017,3004 bd3 ba3.6k sqft3250 Dick Wilson Dr, Sarasota, FL 34240Off Market
- $918,1003 bd3 ba2.7k sqft3261 Walter Travis Dr, Sarasota, FL 34240Off Market
- $1,239,9004 bd3 ba3.3k sqft3219 Dick Wilson Dr, Sarasota, FL 34240Off Market
- $1,504,9004 bd4 ba3.6k sqft3231 Dick Wilson Dr, Sarasota, FL 34240Off Market
- $828,4003 bd3 ba2.4k sqft3273 Walter Travis Dr, Sarasota, FL 34240Off Market
- $1,673,9004 bd5 ba3.7k sqft3249 Walter Travis Dr, Sarasota, FL 34240Off Market
- $1,469,3005 bd6 ba4.5k sqft3190 Dick Wilson Dr, Sarasota, FL 34240Off Market
Nearby schools
GreatSchools rating
- 9/10Tatum Ridge Elementary SchoolGrades: PK-5Distance: 1.7 mi
- 5/10Mcintosh Middle SchoolGrades: 6-8Distance: 3.6 mi
- 5/10Sarasota High SchoolGrades: 9-12Distance: 6.6 mi
Schools provided by the listing agent
- Elementary: Tatum Ridge Elementary
- Middle: McIntosh Middle
- High: Sarasota High
Source: Stellar MLS. This data may not be complete. We recommend contacting the local school district to confirm school assignments for this home.
Get a cash offer in 3 minutes
Find out how much your home could sell for in as little as 3 minutes with a no-obligation cash offer.
Estimated market value
$1,131,500
Get a cash offer in 3 minutes
Find out how much your home could sell for in as little as 3 minutes with a no-obligation cash offer.
Estimated market value
$1,131,500
- Florida
- Sarasota County
- Sarasota
- 34240
- 3226 DICK WILSON DRIVE
Nearby cities
Nearby neighborhoods
Nearby zip codes
Other Sarasota Topics
