Welcome to this newly remodeled gem in the desirable Ontario Ranch Grand Park community! Solar is leased not purchased. This spacious 5-bedroom, 3-bath home features brand-new flooring, new interior paint, brand-new pendant lights over the kitchen island, and a recently power-washed exterior, offering a truly move-in-ready experience. One bedroom and a full bathroom are conveniently located downstairs, ideal for guests or multi-generational living. Enjoy the open floor plan that seamlessly connects the living room and kitchen, creating the perfect space for entertaining and everyday living. The attached 2-car garage features newly painted floors, while the driveway provides additional parking for guests or extra vehicles. The home includes a leased solar system, resulting in a very low electricity bill. Quiet end-unit location with added privacy. Residents enjoy access to resort-style community amenities including a clubhouse, pool, parks, dog park, and playground. Conveniently located near shopping, dining, and major freeways, this home combines comfort, functionality, and style. Show and sell. Move-in ready!
Sold for $760,000
Listed by: Titan One Real Estate • Phyllis Cheng • Contact: 626-348-9755
Bought with: KW VISION
$760,000
3226 E Mount Rainier Dr, Ontario, CA 91762
5beds
2,469sqft
Single Family Residence
Built in 2018
3,325 Square Feet Lot
$754,700 Zestimate®
$308/sqft
$4,019 Estimated rent
Home value
$754,700
$687,000 - $830,000
$4,019/mo
Zestimate® history
Owner options
List your home for rent
$4,019/mo
Rent Zestimate®
Find your next renter with Zillow Rental Manager. Plus, with online applications, you can quickly screen prospective tenants – for free.
$4,019/mo
Rent Zestimate®
Refinance and save
$4,995/mo
Est. payment
Refinancing to a lower rate could help reduce your monthly payments and save thousands over the life of the loan.
$4,995/mo
Est. payment
Explore your selling options
Work with a Zillow partner agent
Leverage their expertise and Zillow's premium Showcase listings to get your home seen by more buyers.
Get startedList with your own agent
Get your home in front of millions of buyers by listing it on Zillow.
Learn how to do itSell it yourself
Take full control of how buyers see your home on Zillow by listing For Sale by Owner (FSBO).
List your homeWhat's special
Zillow last checked:
Listing updated:
Listed by:
Phyllis Cheng DRE #01526442 626-348-9755,
Titan One Real Estate
Bought with:
Sarah Kuhn, DRE #02130946
KW VISION
Source: CRMLS,MLS#: AR25281125 Originating MLS: California Regional MLS
Originating MLS: California Regional MLSFacts & features
Interior
Bedrooms & bathrooms
- Bedrooms: 5
- Bathrooms: 3
- Full bathrooms: 3
- Main level bathrooms: 1
- Main level bedrooms: 1
Rooms
- Room types: Laundry, Living Room, Primary Bathroom, Primary Bedroom, Other
Primary bedroom
- Features: Main Level Primary
Primary bedroom
- Features: Primary Suite
Bathroom
- Features: Bathroom Exhaust Fan, Closet, Dual Sinks, Remodeled, Tub Shower, Upgraded
Kitchen
- Features: Kitchen Island, Kitchen/Family Room Combo
Other
- Features: Walk-In Closet(s)
Heating
- Central
Cooling
- Central Air
Appliances
- Included: Dishwasher, Gas Oven, Gas Range, Range Hood, Dryer, Washer
- Laundry: Washer Hookup, Electric Dryer Hookup, Gas Dryer Hookup, Inside, Upper Level
Features
- Recessed Lighting, Main Level Primary, Primary Suite, Walk-In Closet(s)
- Flooring: Laminate
- Has fireplace: No
- Fireplace features: None
- Common walls with other units/homes: No Common Walls
Interior area
- Total interior livable area: 2,469 sqft
Property
Parking
- Total spaces: 2
- Parking features: Door-Single, Garage Faces Front, Garage
- Attached garage spaces: 2
Features
- Levels: Two
- Stories: 2
- Entry location: 1
- Pool features: Community, Association
- Has spa: Yes
- Spa features: Association, Community
- Has view: Yes
- View description: Neighborhood
Lot
- Size: 3,325 Square Feet
- Features: Cul-De-Sac
Details
- Parcel number: 0218604130000
- Special conditions: Standard
Construction
Type & style
- Home type: SingleFamily
- Property subtype: Single Family Residence
Condition
- Updated/Remodeled,Turnkey
- New construction: No
- Year built: 2018
Utilities & green energy
- Sewer: Public Sewer
- Water: Public
- Utilities for property: Electricity Connected, Natural Gas Connected, Sewer Connected, Water Connected
Community & HOA
Community
- Features: Dog Park, Park, Suburban, Sidewalks, Pool
HOA
- Has HOA: Yes
- Amenities included: Clubhouse, Dog Park, Picnic Area, Playground, Pool, Spa/Hot Tub
- HOA fee: $164 monthly
- HOA name: Grand Park Community Association
- HOA phone: 949-716-3998
Location
- Region: Ontario
Financial & listing details
- Price per square foot: $308/sqft
- Tax assessed value: $590,948
- Annual tax amount: $10,478
- Date on market: 12/31/2025
- Cumulative days on market: 109 days
- Listing terms: Cash,Cash to Existing Loan,Cash to New Loan,Conventional,FHA
Price history
| Date | Event | Price |
|---|---|---|
| 4/15/2026 | Sold | $760,000+1.3%$308/sqft |
Source:  CRMLS #AR25281125 Report a problem CRMLS #AR25281125 Report a problem | ||
| 4/11/2026 | Pending sale | $750,000$304/sqft |
Source: CRMLS #AR25281125 Report a problem | ||
| 3/13/2026 | Contingent | $750,000$304/sqft |
Source: CRMLS #AR25281125 Report a problem | ||
| 1/24/2026 | Price change | $750,000-3.6%$304/sqft |
Source: CRMLS #AR25281125 Report a problem | ||
| 12/31/2025 | Listed for sale | $778,000+37%$315/sqft |
Source: CRMLS #AR25281125 Report a problem | ||
| 7/12/2022 | Sold | $568,000$230/sqft |
Source: Public Record Report a problem | ||
| 9/5/2020 | Listing removed | $3,500$1/sqft |
Source: Go Section8 Report a problem | ||
| 7/18/2020 | Listed for rent | $3,500$1/sqft |
Source: Titan One Real Estate #AR20139045 Report a problem | ||
Public tax history
| Year | Property taxes | Tax assessment |
|---|---|---|
| 2025 | $10,478 +1.9% | $590,948 +2% |
| 2024 | $10,286 +2.9% | $579,360 +2% |
| 2023 | $9,997 +3.6% | $568,000 +6.8% |
| 2022 | $9,646 -3.2% | $531,751 +2% |
| 2021 | $9,964 +2% | $521,324 +1% |
| 2020 | $9,764 +0.3% | $515,979 +2% |
| 2019 | $9,731 +92% | $505,862 +529.5% |
| 2018 | $5,069 | $80,364 |
Find assessor info on the county website
Neighborhood: 91762
Nearby homes
- $730,6004 bd3 ba2k sqft3207 E Olympic Dr, Ontario, CA 91762Off Market
- $659,1003 bd3 ba1.6k sqft3224 E Mount Rainier Dr, Ontario, CA 91762Off Market

- $679,1004 bd3 ba2k sqft3232 E Mt Rainier Dr, Ontario, CA 91762Off Market
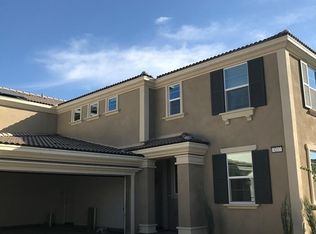
- $643,5004 bd3 ba2k sqft3232 E Mount Rainier Dr, Ontario, CA 91762Off Market
- $696,9004 bd3 ba2.4k sqft3211 E Olympic Dr, Ontario, CA 91762Off Market
- $594,5003 bd2 ba1.7k sqft3234 E Mount Rainier Dr, Ontario, CA 91762Off Market
- $622,6003 bd2 ba1.7k sqft3234 E Mt Rainier Dr, Ontario, CA 91762Off Market
- $621,9003 bd3 ba1.7k sqft3222 E Mt. Rainier Dr, Ontario, CA 91762Off Market
Nearby schools
GreatSchools rating
- 10/10Park View ElementaryGrades: K-6Distance: 0.8 mi
- 6/10Grace Yokley Middle SchoolGrades: 7-8Distance: 1.7 mi
- 5/10Colony High SchoolGrades: 9-12Distance: 1.6 mi
Get a cash offer in 3 minutes
Find out how much your home could sell for in as little as 3 minutes with a no-obligation cash offer.
Estimated market value
$754,700
Get a cash offer in 3 minutes
Find out how much your home could sell for in as little as 3 minutes with a no-obligation cash offer.
Estimated market value
$754,700
- California
- San Bernardino County
- Ontario
- 91762
- 3226 E Mount Rainier Dr
Nearby cities
Nearby neighborhoods
Nearby zip codes
Other Ontario Topics
