Charming Updated Home in Prime Location!
Welcome to this beautifully updated home nestled in a quiet, friendly neighborhood with unbeatable convenience. Just minutes from SR51 and SR101, you're perfectly positioned near top-rated schools—including Paradise Valley Community College and Equestrian Prep—as well as Desert Ridge Marketplace, a public park, dog park, and senior center on 40th Street.
Step inside to discover a bright and inviting interior featuring vaulted ceilings, ceiling fans throughout, and upgraded flooring in the main living areas. The remodeled kitchen boasts new granite countertops, modern cabinetry, and a stylish sink—perfect for cooking and entertaining. The spacious layout includes a versatile third room with a sliding barn door, ideal for a home office, guest room, or creative space. Both bathrooms have been thoughtfully remodeled, including an updated granite vanity in the master bath.
Enjoy peace of mind with a new roof installed in 2018, a new AC unit (approx. 2021), and the entire home freshly painted inside and out in 2018. The backyard has also been beautifully redone, featuring a large covered patio and low-maintenance landscaping, creating an ideal setting for outdoor relaxation or entertaining. A two-car garage completes the package, offering plenty of storage and convenience.
This home blends comfort, style, and smart updates in a location that's hard to beatdon't miss your opportunity to make it yours!
Sold for $400,000
$400,000
3226 E TOPEKA Drive, Phoenix, AZ 85050
2beds
2baths
1,228sqft
Single Family Residence
Built in 1991
3,766 Square Feet Lot
$396,500 Zestimate®
$326/sqft
$2,056 Estimated rent
Home value
$396,500
$361,000 - $436,000
$2,056/mo
Zestimate® history
Owner options
List your home for rent
$2,056/mo
Rent Zestimate®
Find your next renter with Zillow Rental Manager. Plus, with online applications, you can quickly screen prospective tenants – for free.
$2,056/mo
Rent Zestimate®
Refinance and save
$2,365/mo
Est. payment
Refinancing to a lower rate could help reduce your monthly payments and save thousands over the life of the loan.
$2,365/mo
Est. payment
Explore your selling options
Work with a Zillow partner agent
Leverage their expertise and Zillow's premium Showcase listings to get your home seen by more buyers.
Get startedList with your own agent
Get your home in front of millions of buyers by listing it on Zillow.
Learn how to do itSell it yourself
Take full control of how buyers see your home on Zillow by listing For Sale by Owner (FSBO).
List your homeWhat's special
Zillow last checked:
Listing updated:
Listed by:
Michael Alan Swanson 602-478-3616,
Engel & Voelkers Scottsdale
Bought with:
Susan E Tinsley, SA514647000
HomeSmart
Source: ARMLS,MLS#: 6899422
Facts & features
Interior
Bedrooms & bathrooms
- Bedrooms: 2
- Bathrooms: 2
Heating
- ENERGY STAR Qualified Equipment, Electric
Cooling
- Central Air, Ceiling Fan(s), ENERGY STAR Qualified Equipment
Appliances
- Included: Reverse Osmosis, Refrigerator, Built-in Microwave, Dishwasher, Disposal
- Laundry: Inside, Engy Star (See Rmks)
Features
- High Speed Internet, Granite Counters, No Interior Steps, Vaulted Ceiling(s), 3/4 Bath Master Bdrm
- Flooring: Tile, Wood
- Has basement: No
- Has fireplace: No
Interior area
- Total structure area: 1,228
- Total interior livable area: 1,228 sqft
Property
Parking
- Total spaces: 4
- Parking features: Garage Door Opener
- Garage spaces: 2
- Uncovered spaces: 2
Features
- Stories: 1
- Patio & porch: Covered
- Spa features: None
- Fencing: Block
Lot
- Size: 3,766 Square Feet
- Features: North/South Exposure, Desert Front, Gravel/Stone Front, Gravel/Stone Back, Synthetic Grass Back, Auto Timer H2O Front, Auto Timer H2O Back
Details
- Parcel number: 21315282
Construction
Type & style
- Home type: SingleFamily
- Architectural style: Contemporary
- Property subtype: Single Family Residence
Materials
- Stucco, Wood Frame, Painted
- Roof: Composition,Built-Up
Condition
- Year built: 1991
Details
- Builder name: Centex
Utilities & green energy
- Sewer: Public Sewer
- Water: City Water
Community & HOA
Community
- Subdivision: TURTLE ROCK 7 AMD
HOA
- Has HOA: Yes
- Services included: Maintenance Grounds
- HOA fee: $42 monthly
- HOA name: Turtle Rock 7
- HOA phone: 623-241-7373
Location
- Region: Phoenix
Financial & listing details
- Price per square foot: $326/sqft
- Tax assessed value: $336,500
- Annual tax amount: $1,354
- Date on market: 2/14/2026
- Cumulative days on market: 30 days
- Listing terms: Cash,Conventional,FHA,VA Loan
- Ownership: Fee Simple
Price history
| Date | Event | Price |
|---|---|---|
| 8/29/2025 | Sold | $400,000-5.9%$326/sqft |
Source:  ARMLS #6899422 Report a problem ARMLS #6899422 Report a problem | ||
| 8/20/2025 | Price change | $424,9000%$346/sqft |
Source: ARMLS #6899422 Report a problem | ||
| 7/31/2025 | Listed for sale | $425,000+77.1%$346/sqft |
Source: ARMLS #6899422 Report a problem | ||
| 5/15/2018 | Sold | $240,000-3.2%$195/sqft |
Source: ARMLS #5741996 Report a problem | ||
| 3/25/2018 | Listed for sale | $248,000+83.9%$202/sqft |
Source: Ferris Realty #5741996 Report a problem | ||
| 11/19/2012 | Sold | $134,850+14.8%$110/sqft |
Source: Public Record Report a problem | ||
| 8/21/2012 | Sold | $117,500+2.2%$96/sqft |
Source: Public Record Report a problem | ||
| 8/2/2012 | Listed for sale | $115,000+11.7%$94/sqft |
Source: Above & Beyond Realty #4796167 Report a problem | ||
| 3/4/1999 | Sold | $103,000+9.6%$84/sqft |
Source: Public Record Report a problem | ||
| 7/28/1997 | Sold | $94,000$77/sqft |
Source: Public Record Report a problem | ||
Public tax history
| Year | Property taxes | Tax assessment |
|---|---|---|
| 2025 | $1,360 +2.6% | $33,650 -5.2% |
| 2024 | $1,326 -8.8% | $35,510 +117.6% |
| 2023 | $1,454 -1.1% | $16,320 -22.4% |
| 2022 | $1,470 +1.9% | $21,030 +7.2% |
| 2021 | $1,443 -0.4% | $19,620 +5.9% |
| 2020 | $1,449 +3.8% | $18,530 +7.2% |
| 2019 | $1,396 | $17,280 +12.1% |
| 2018 | $1,396 -10.8% | $15,410 +5.5% |
| 2017 | $1,566 +9.8% | $14,610 +2.5% |
| 2016 | $1,426 +7.9% | $14,250 +10.8% |
| 2015 | $1,321 | $12,860 +22.2% |
| 2014 | -- | $10,520 +5.5% |
| 2013 | -- | $9,970 -5% |
| 2012 | -- | $10,500 -6.7% |
| 2011 | -- | $11,250 -17% |
| 2010 | -- | $13,550 -21.7% |
| 2009 | -- | $17,310 -8.2% |
| 2008 | -- | $18,850 +8% |
| 2007 | -- | $17,450 +57.9% |
| 2006 | -- | $11,050 |
| 2005 | -- | $11,050 +19.5% |
| 2004 | -- | $9,250 |
| 2003 | -- | $9,250 +26.7% |
| 2002 | -- | $7,300 |
Find assessor info on the county website
Neighborhood: Paradise Valley
Nearby homes
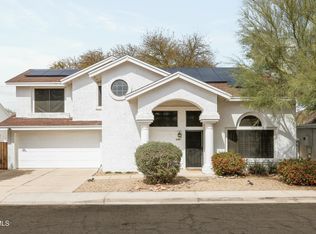
- $530,0003 bd3 ba1.6k sqft3230 E Topeka Dr, Phoenix, AZ 85050Sold
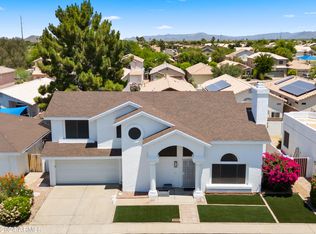
- $545,0003 bd3 ba1.6k sqft3222 E Topeka Dr, Phoenix, AZ 85050Sold
- $447,8003 bd2 ba1.3k sqft3251 E Kerry Ln, Phoenix, AZ 85050Off Market

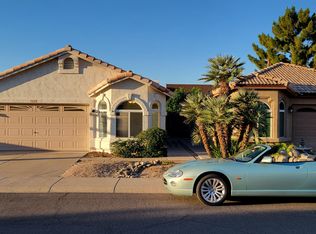
- $420,0003 bd2 ba1.3k sqft3247 E Kerry Ln, Phoenix, AZ 85050Sold
- $450,400-- bd2 ba1.5k sqft3255 E Kerry Ln, Phoenix, AZ 85050Off Market
- $464,1003 bd2 ba1.3k sqft3243 E Kerry Ln, Phoenix, AZ 85050Off Market
- $496,3003 bd2 ba1.4k sqft3227 E Topeka Dr, Phoenix, AZ 85050Off Market
- $398,600-- bd2 ba1.2k sqft3231 E Topeka Dr, Phoenix, AZ 85050Off Market
Nearby schools
GreatSchools rating
- 8/10Quail Run Elementary SchoolGrades: PK-6Distance: 0.1 mi
- 8/10Paradise Valley High SchoolGrades: 7-12Distance: 1.5 mi
- 6/10Sunrise Middle SchoolGrades: 5-8Distance: 3.6 mi
Schools provided by the listing agent
- Elementary: Quail Run Elementary School
- Middle: Vista Verde Middle School
- High: Paradise Valley High School
- District: Paradise Valley Unified District
Source: ARMLS. This data may not be complete. We recommend contacting the local school district to confirm school assignments for this home.
Get a cash offer in 3 minutes
Find out how much your home could sell for in as little as 3 minutes with a no-obligation cash offer.
Estimated market value
$396,500
Get a cash offer in 3 minutes
Find out how much your home could sell for in as little as 3 minutes with a no-obligation cash offer.
Estimated market value
$396,500
- Arizona
- Maricopa County
- Phoenix
- 85050
- Paradise Valley
- 3226 E TOPEKA Drive
Nearby cities
Nearby neighborhoods
Nearby zip codes
Other Phoenix Topics
