New Construction 2 bedroom/ 2.5 bath townhome with a garage and for a limited time the Builder is giving you a $10,000 Credit to use any way you like! This Marion plan middle unit has 2 beds, 2.5 baths and a garage! The main floor of this unit features a kitchen with island and bar seating, dining area, living room, half bath and a pocket office. Just upstairs you have the convenience of a laundry room, primary bedroom with en-suite and a large walk in closet, plus an additonal bedroom and guest bath. The HOA covers mowing, leaf clean up and mulching the landscaped beds once a year. Plus, the community has a completely fenced in dog park! All River Stone Construction homes come with a 1-year builder warranty! We have several other units available!
Sold for $289,900
$289,900
3226 Green Turtle Ln NE, Cleveland, TN 37323
2beds
1,400sqft
Townhouse
Built in 2026
4,791 Square Feet Lot
$290,300 Zestimate®
$207/sqft
$1,854 Estimated rent
Home value
$290,300
$250,000 - $337,000
$1,854/mo
Zestimate® history
Owner options
List your home for rent
$1,854/mo
Rent Zestimate®
Find your next renter with Zillow Rental Manager. Plus, with online applications, you can quickly screen prospective tenants – for free.
$1,854/mo
Rent Zestimate®
Refinance and save
$1,721/mo
Est. payment
Refinancing to a lower rate could help reduce your monthly payments and save thousands over the life of the loan.
$1,721/mo
Est. payment
Explore your selling options
Work with a Zillow partner agent
Leverage their expertise and Zillow's premium Showcase listings to get your home seen by more buyers.
Get startedList with your own agent
Get your home in front of millions of buyers by listing it on Zillow.
Learn how to do itSell it yourself
Take full control of how buyers see your home on Zillow by listing For Sale by Owner (FSBO).
List your homeWhat's special
Zillow last checked:
Listing updated:
Listed by:
Kelli Crane 423-994-6608,
The Group Real Estate Brokerage
Bought with:
Tonya Suits, 337826
Ocoee Realty & Property Management
Source: Greater Chattanooga Realtors,MLS#: 1530736
Facts & features
Interior
Bedrooms & bathrooms
- Bedrooms: 2
- Bathrooms: 3
- Full bathrooms: 2
- 1/2 bathrooms: 1
Primary bedroom
- Level: Second
Bedroom
- Level: Second
Bathroom
- Description: Bathroom Half
- Level: First
Bathroom
- Level: Second
Bathroom
- Level: Second
Dining room
- Level: First
Laundry
- Level: Second
Living room
- Level: First
Office
- Level: Second
Heating
- Central, Electric
Cooling
- Central Air, Ceiling Fan(s), Electric
Appliances
- Included: Disposal, Dishwasher, Electric Water Heater, Free-Standing Electric Range, Microwave, Plumbed For Ice Maker, Stainless Steel Appliance(s)
- Laundry: Laundry Closet
Features
- Ceiling Fan(s), Crown Molding, Entrance Foyer, Eat-in Kitchen, High Ceilings, High Speed Internet, Kitchen Island, Open Floorplan, Pantry, Walk-In Closet(s), En Suite
- Flooring: Carpet, Luxury Vinyl, Tile
- Windows: Vinyl Frames
- Has basement: No
- Has fireplace: No
Interior area
- Total structure area: 1,400
- Total interior livable area: 1,400 sqft
- Finished area above ground: 1,400
Property
Parking
- Total spaces: 1
- Parking features: Driveway, Garage, Garage Door Opener, Garage Faces Front
- Attached garage spaces: 1
Features
- Levels: Two
- Patio & porch: Deck, Patio, Porch, Porch - Covered
- Exterior features: Rain Gutters
- Pool features: None
Lot
- Size: 4,791 Square Feet
- Dimensions: 25 x 140
- Features: Level
Details
- Parcel number: 050e O 039.00
- Special conditions: Standard
Construction
Type & style
- Home type: Townhouse
- Architectural style: Other
- Property subtype: Townhouse
Materials
- Brick, HardiPlank Type
- Foundation: Slab
- Roof: Shingle
Condition
- New construction: Yes
- Year built: 2026
Details
- Builder name: River Stone Construction, LLC
Utilities & green energy
- Sewer: Public Sewer
- Water: Public
- Utilities for property: Electricity Connected, Sewer Connected, Underground Utilities, Water Connected
Community & HOA
Community
- Features: Sidewalks
- Security: Smoke Detector(s)
- Subdivision: The Abaco
HOA
- Has HOA: Yes
- Amenities included: Dog Park
- Services included: Maintenance Grounds
Location
- Region: Cleveland
Financial & listing details
- Price per square foot: $207/sqft
- Annual tax amount: $135
- Date on market: 3/19/2026
- Listing terms: Cash,Conventional,FHA,VA Loan
- Road surface type: Asphalt
Price history
| Date | Event | Price |
|---|---|---|
| 3/18/2026 | Sold | $289,900$207/sqft |
Source: Greater Chattanooga Realtors #1530736 Report a problem | ||
| 5/16/2025 | Listed for sale | $289,900$207/sqft |
Source:  RCAR #20252185 Report a problem RCAR #20252185 Report a problem | ||
Public tax history
Tax history is unavailable.
Neighborhood: 37323
Nearby homes
- $299,9003 bd3 ba1.3k sqft3228 Green Turtle Ln NE, Cleveland, TN 37323Sold

- $289,9002 bd3 ba1.3k sqft3222 Green Turtle Ln NE, Cleveland, TN 37323New Construction
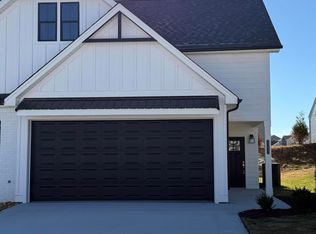
- $299,9002 bd3 ba1.3k sqft3237 Green Turtle Ln NE, Cleveland, TN 37323Sold
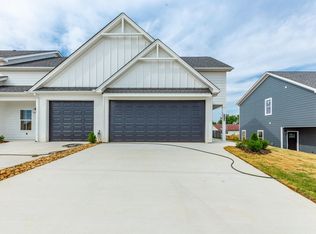
- $---- sqft3216 Green Turtle Ln NE, Cleveland, TN 37312New Construction
- $299,9002 bd3 ba1.3k sqft3231 Green Turtle Ln NE, Cleveland, TN 37323Sold
- $289,9002 bd3 ba1.3k sqft3232 Green Turtle Ln NE, Cleveland, TN 37323New Construction
- $299,9002 bd3 ba1.3k sqft3237 NE Green Turtle Ln #4D, Cleveland, TN 37323Sold
- $309,9002 bd3 ba1.3k sqft3218 NE Green Turtle Ln #12A, Cleveland, TN 37323Sold
Nearby schools
GreatSchools rating
- 8/10Michigan Avenue Elementary SchoolGrades: PK-5Distance: 0.7 mi
- 4/10Bradley County Virtual SchoolGrades: 6-12Distance: 2.4 mi
Schools provided by the listing agent
- Elementary: Mayfield Elementary
- Middle: Cleveland Middle
- High: Cleveland High
Source: Greater Chattanooga Realtors. This data may not be complete. We recommend contacting the local school district to confirm school assignments for this home.
Get a cash offer in 3 minutes
Find out how much your home could sell for in as little as 3 minutes with a no-obligation cash offer.
Estimated market value
$290,300
Get a cash offer in 3 minutes
Find out how much your home could sell for in as little as 3 minutes with a no-obligation cash offer.
Estimated market value
$290,300
- Tennessee
- Bradley County
- Cleveland
- 37323
- 3226 Green Turtle Ln NE
