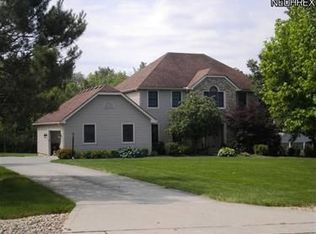
Wow! This one is sure to impress! Welcome to this lovely 5 bed, 4 bath home nestled on just over an acre in the Reserve of Medina! As you walk in the front door, you are greeted with a 2 story foyer with hardwood flooring. You will immediately feel the charm of this home! The office/den/study is to the left through the french doors and features oak chair rail, crown molding, panel wainscoting, built-in desk/bookshelves and beautiful coffered ceiling. The dining room is to the right of the foyer where the hardwood flooring continues and features crown moldings, trayed ceiling, and chair rail. From there, venture into the spacious great room with full wall, stone, gas-log fireplace. Then into the sun room which provides of natural light and views of the rear yard/pool/hot tub area - a perfect places to enjoy morning coffee! The large eat-in kitchen features hdwd flooring, oak cabinets, granite counters, and 11 ft center island with prep sink! The sliding door off the kitchen leads to an enclosed screened porch w/ gas heater and gas fire pit! Off of the screened area, is the exterior deck perfect for cooking and enjoying those summer meals! The upper level of this gorgeous home features the Owners Suite with french doors, vaulted ceiling, walk in closet, his/her sinks and spa-like tub! Three (3) additional bedrooms and a full bath complete the second floor. If this isn't enough space, venture into the walk-out basement boasting newer LTV flooring, bar area, pool table, movie area, work out area, ample storage, AND an additional bedroom and bathroom! Walk out the basement over to the newer pool (2020) and hot tub/jacuzzi area (pool equipment, heater, and solar cover will convey with the property). In addition to the 3 car attached garage, there is also an additional, detached 3 car storage/outbuilding (36 x 26) with loft area! There are 2 outside gas supply lines for the grill and heater! This home is truly a must see! Make your appointment today!
Closed
$675,000
3226 Hardwood Hollow Rd, Medina, OH 44256
4beds
5,042sqft
Single Family Residence
Built in 1997
1.1 Acres Lot
$759,700 Zestimate®
$134/sqft
$5,478 Estimated rent
Home value
$759,700
$707,000 - $828,000
$5,478/mo
Zestimate® history
Owner options
List your home for rent
$5,478/mo
Rent Zestimate®
Find your next renter with Zillow Rental Manager. Plus, with online applications, you can quickly screen prospective tenants – for free.
$5,478/mo
Rent Zestimate®
Refinance and save
$3,596/mo
Est. payment
Refinancing to a lower rate could help reduce your monthly payments and save thousands over the life of the loan.
$3,596/mo
Est. payment
Explore your selling options
Work with a Zillow partner agent
Leverage their expertise and Zillow's premium Showcase listings to get your home seen by more buyers.
Get startedList with your own agent
Get your home in front of millions of buyers by listing it on Zillow.
Learn how to do itSell it yourself
Take full control of how buyers see your home on Zillow by listing For Sale by Owner (FSBO).
List your homeWhat's special
Zillow last checked:
Listing updated:
Listing Provided by:
Tresa M Klein tresaklein@gmail.com440-342-5766,
Keller Williams Elevate,
Roger L Nair 330-350-0016,
Keller Williams Elevate
Bought with:
Amy M Brandon, 2011001554
Russell Real Estate Services
Source: MLS Now,MLS#: 5034553 Originating MLS: Akron Cleveland Association of REALTORS
Originating MLS: Akron Cleveland Association of REALTORSFacts & features
Interior
Bedrooms & bathrooms
- Bedrooms: 4
- Bathrooms: 4
- Full bathrooms: 3
- 1/2 bathrooms: 1
- Main level bathrooms: 1
Primary bedroom
- Description: Flooring: Carpet
- Level: Second
- Dimensions: 19.00 x 13.00
Bedroom
- Description: Flooring: Carpet
- Level: Second
- Dimensions: 14.00 x 13.00
Bedroom
- Description: Flooring: Carpet
- Level: Second
- Dimensions: 11.00 x 13.00
Bedroom
- Description: Flooring: Carpet
- Level: Lower
- Dimensions: 10.00 x 14.00
Bedroom
- Description: Flooring: Carpet
- Level: Second
- Dimensions: 10.00 x 13.00
Dining room
- Description: Flooring: Hardwood,Wood
- Level: First
- Dimensions: 16.00 x 13.00
Eat in kitchen
- Description: Flooring: Hardwood,Wood
- Features: Granite Counters, Natural Woodwork
- Level: First
- Dimensions: 28.00 x 17.00
Great room
- Description: Flooring: Carpet
- Features: Fireplace
- Level: First
- Dimensions: 20.00 x 15.00
Laundry
- Description: Flooring: Ceramic Tile
- Level: First
- Dimensions: 11.00 x 8.00
Library
- Description: Flooring: Carpet
- Features: Bookcases, Built-in Features
- Level: First
- Dimensions: 15.00 x 13.00
Recreation
- Description: Flooring: Luxury Vinyl Tile
- Features: High Ceilings, Bar, Natural Woodwork
- Level: Lower
- Dimensions: 40.00 x 30.00
Sunroom
- Description: Flooring: Ceramic Tile
- Level: First
- Dimensions: 15.00 x 10.00
Heating
- Forced Air, Gas
Cooling
- Central Air
Appliances
- Included: Built-In Oven, Cooktop, Dryer, Dishwasher, Disposal, Microwave, Range, Refrigerator, Washer
- Laundry: Main Level, Laundry Room
Features
- Beamed Ceilings, Wet Bar, Breakfast Bar, Bookcases, Built-in Features, Tray Ceiling(s), Ceiling Fan(s), Chandelier, Crown Molding, Double Vanity, Entrance Foyer, Eat-in Kitchen, Granite Counters, High Ceilings, Kitchen Island, Open Floorplan, Pantry, Recessed Lighting, Storage, Soaking Tub, Track Lighting
- Basement: Full,Finished,Walk-Out Access
- Number of fireplaces: 1
Interior area
- Total structure area: 5,042
- Total interior livable area: 5,042 sqft
- Finished area above ground: 3,116
- Finished area below ground: 1,926
Property
Parking
- Total spaces: 6
- Parking features: Additional Parking, Attached, Concrete, Drain, Detached, Electricity, Garage, Garage Door Opener, Paved
- Attached garage spaces: 6
Accessibility
- Accessibility features: None
Features
- Levels: Three Or More,Two
- Stories: 2
- Patio & porch: Rear Porch, Deck, Enclosed, Front Porch, Patio, Porch, Screened
- Exterior features: Fire Pit, Lighting, Outdoor Grill, Storage
- Has private pool: Yes
- Pool features: Heated, In Ground, Outdoor Pool, Pool Cover, Salt Water
- Has spa: Yes
- Spa features: Hot Tub
- Has view: Yes
- View description: Trees/Woods
Lot
- Size: 1.10 Acres
- Dimensions: 104 x 387
- Features: Flat, Front Yard, Landscaped, Level, Rectangular Lot, Wooded
Details
- Additional structures: Garage(s), Outbuilding, Storage
- Parcel number: 02606D29019
- Special conditions: Standard
Construction
Type & style
- Home type: SingleFamily
- Architectural style: Colonial
- Property subtype: Single Family Residence
Materials
- Brick, Vinyl Siding
- Roof: Asphalt,Fiberglass
Condition
- Year built: 1997
Utilities & green energy
- Sewer: Public Sewer
- Water: Public
Community & neighborhood
Location
- Region: Medina
- Subdivision: Reserve
HOA & financial
HOA
- Has HOA: Yes
- HOA fee: $90 annually
- Services included: Other
- Association name: The Reserve Of Medina
Price history
| Date | Event | Price |
|---|---|---|
| 11/1/2024 | Sold | $675,000-6.9%$134/sqft |
Source:  MLS Now #5034553 Report a problem MLS Now #5034553 Report a problem | ||
| 9/20/2024 | Contingent | $725,000$144/sqft |
Source: MLS Now #5034553 Report a problem | ||
| 8/7/2024 | Price change | $725,000-2.7%$144/sqft |
Source: MLS Now #5034553 Report a problem | ||
| 7/9/2024 | Price change | $745,000-3.9%$148/sqft |
Source: MLS Now #5034553 Report a problem | ||
| 6/8/2024 | Price change | $775,000-2.5%$154/sqft |
Source: MLS Now #5034553 Report a problem | ||
| 5/22/2024 | Listed for sale | $795,000+53.8%$158/sqft |
Source: MLS Now #5034553 Report a problem | ||
| 7/18/2019 | Sold | $517,000-4.2%$103/sqft |
Source:  MLS Now #4084691 Report a problem MLS Now #4084691 Report a problem | ||
| 6/4/2019 | Pending sale | $539,900$107/sqft |
Source: Howard Hanna - Medina #4084691 Report a problem | ||
| 4/8/2019 | Listed for sale | $539,900+26.3%$107/sqft |
Source: Howard Hanna #4084691 Report a problem | ||
| 7/15/2004 | Sold | $427,500+618.5%$85/sqft |
Source: Public Record Report a problem | ||
| 8/1/1997 | Sold | $59,500$12/sqft |
Source: Public Record Report a problem | ||
Public tax history
| Year | Property taxes | Tax assessment |
|---|---|---|
| 2025 | $10,835 +5.6% | $230,250 +14.8% |
| 2024 | $10,261 +16.9% | $200,510 |
| 2023 | $8,778 -0.8% | $200,510 |
| 2022 | $8,848 -10.8% | $200,510 +6.6% |
| 2021 | $9,923 | $188,160 |
| 2020 | $9,923 +7.2% | $188,160 +7.2% |
| 2019 | $9,260 +29.1% | $175,520 +39% |
| 2018 | $7,172 -1.3% | $126,240 |
| 2017 | $7,270 -2.2% | $126,240 |
| 2016 | $7,436 +1% | $126,240 +6% |
| 2015 | $7,365 +0.2% | $119,100 |
| 2014 | $7,347 -0.1% | $119,100 |
| 2013 | $7,357 +0.6% | $119,100 -10% |
| 2012 | $7,310 +1.7% | $132,330 |
| 2011 | $7,191 +3.2% | $132,330 |
| 2010 | $6,970 -2.6% | $132,330 -8.1% |
| 2009 | $7,154 -0.5% | $144,020 |
| 2008 | $7,193 -1.4% | $144,020 |
| 2007 | $7,294 -1.9% | $144,020 +0.5% |
| 2006 | $7,432 +0% | $143,330 |
| 2005 | $7,431 +9.5% | $143,330 -3.7% |
| 2004 | $6,784 -3.8% | $148,840 +0.6% |
| 2003 | $7,050 +4.1% | $147,950 |
| 2002 | $6,770 +99.7% | $147,950 |
| 2001 | $3,389 | $147,950 +0.2% |
| 2000 | -- | $147,720 |
Find assessor info on the county website
Neighborhood: 44256
Nearby schools
GreatSchools rating
- 8/10Sidney Fenn Elementary SchoolGrades: K-5Distance: 2.6 mi
- 7/10Claggett Middle SchoolGrades: 6-8Distance: 2.9 mi
- 7/10Medina High SchoolGrades: 9-12Distance: 2.5 mi
Schools provided by the listing agent
- District: Medina CSD - 5206
Source: MLS Now. This data may not be complete. We recommend contacting the local school district to confirm school assignments for this home.
Get a cash offer in 3 minutes
Find out how much your home could sell for in as little as 3 minutes with a no-obligation cash offer.
Estimated market value
$759,700
Get a cash offer in 3 minutes
Find out how much your home could sell for in as little as 3 minutes with a no-obligation cash offer.
Estimated market value
$759,700
- Ohio
- Medina County
- Medina
- 44256
- 3226 Hardwood Hollow Rd
Nearby cities
Nearby zip codes
Other Medina Topics
