Perched atop an oversized lot in desirable Alabama Hill, this extensively remodeled single-level residence captures sweeping west-facing views of Bellingham Bay, the city skyline, and spectacular sunsets. Thoughtfully reimagined w/ exceptional craftsmanship & timeless finishes, this turnkey home offers a rare blend of privacy, comfort + convenience.Rich 8-inch solid hickory hardwood floors flow throughout the home and surround a stunning chef’s kitchen and dining room featuring custom cabinetry, exquisite quartzite countertops, KitchenAid appliances, Bosch dishwasher, walk-in pantry, and a sophisticated wine bar designed for effortless entertaining. Expansive, bright windows frame the ever-changing views beyond.The spacious primary retreat features custom built-in closet systems and a beautifully appointed bath with a walk-in tiled shower. Premium upgrades include Hunter Douglas blinds, Norman shutters, central air conditioning with Nest thermostat, and a newer furnace.Outside, mature landscaping anchored by a striking Japanese maple creates a private outdoor sanctuary complete with raised garden beds, firepit area, and an expansive patio ideal for relaxing or entertaining. The oversized gated carport with enclosed hobby shed and covered storage offers exceptional versatility for a boat, adventure van, workshop space, or future ADU/garage expansion.A rare opportunity to enjoy elevated single-level living, panoramic views, and easy trail access wrapped into one home.
Sold
Listed by: COMPASS • Alana Mey
Bought with: eXp Realty
$724,000
3226 Heights Drive, Bellingham, WA 98226
2beds
1,282sqft
Single Family Residence
Built in 1983
9,583 Square Feet Lot
$724,200 Zestimate®
$565/sqft
$2,466 Estimated rent
Home value
$724,200
$688,000 - $768,000
$2,466/mo
Zestimate® history
Owner options
List your home for rent
$2,466/mo
Rent Zestimate®
Find your next renter with Zillow Rental Manager. Plus, with online applications, you can quickly screen prospective tenants – for free.
$2,466/mo
Rent Zestimate®
Refinance and save
$4,350/mo
Est. payment
Refinancing to a lower rate could help reduce your monthly payments and save thousands over the life of the loan.
$4,350/mo
Est. payment
Explore your selling options
Work with a Zillow partner agent
Leverage their expertise and Zillow's premium Showcase listings to get your home seen by more buyers.
Get startedList with your own agent
Get your home in front of millions of buyers by listing it on Zillow.
Learn how to do itSell it yourself
Take full control of how buyers see your home on Zillow by listing For Sale by Owner (FSBO).
List your homeWhat's special
Bosch dishwasherPanoramic viewsCustom built-in closet systemsNewer furnaceNorman shuttersRaised garden bedsPrivate outdoor sanctuary
Zillow last checked:
Listing updated:
Listed by:
Alana Mey,
COMPASS
Bought with:
Rainy Fackler-Adams, 113192
eXp Realty
Source: NWMLS as distributed by MLS GRID,MLS#: 2538252
Facts & features
Interior
Bedrooms & bathrooms
- Bedrooms: 2
- Bathrooms: 2
- Full bathrooms: 1
- 3/4 bathrooms: 1
- Main level bathrooms: 2
- Main level bedrooms: 2
Primary bedroom
- Level: Main
Bedroom
- Level: Main
Bathroom full
- Level: Main
Bathroom three quarter
- Level: Main
Dining room
- Level: Main
Entry hall
- Level: Main
Kitchen with eating space
- Level: Main
Living room
- Level: Main
Heating
- Forced Air, Natural Gas
Cooling
- Has cooling: Yes
Appliances
- Included: Dishwasher, Disposal, Dryer, Microwave, Refrigerator, Stove(s)/Range(s), Washer, Dishwasher(s), Dryer(s), Garbage Disposal, Microwave(s), Refrigerator(s), Washer(s), Water Heater: Gas, Water Heater Location: Garage
Features
- Bath Off Primary, Dining Room, Pantry
- Flooring: Ceramic Tile, Hardwood
- Windows: Dbl Pane/Storm Window
- Basement: None
- Has fireplace: No
Interior area
- Total structure area: 1,282
- Total interior livable area: 1,282 sqft
Property
Parking
- Total spaces: 3
- Parking features: Attached Garage, RV Parking
- Has attached garage: Yes
- Covered spaces: 2
- Uncovered spaces: 1
Features
- Levels: One
- Stories: 1
- Entry location: Main
- Patio & porch: Bath Off Primary, Dbl Pane/Storm Window, Dining Room, Pantry, Water Heater
- Has view: Yes
- View description: Bay, City, Ocean, Partial, Territorial
- Has water view: Yes
- Water view: Bay,Ocean
Lot
- Size: 9,583 Square Feet
- Features: Curbs, Paved, Sidewalk, Cable TV, Fenced-Partially, Gas Available, High Speed Internet, Patio, RV Parking
- Topography: Level
- Residential vegetation: Garden Space
Details
- Parcel number: 3803213713720000
- Zoning: RS7.2
- Zoning description: Jurisdiction: City
- Special conditions: Standard
Construction
Type & style
- Home type: SingleFamily
- Architectural style: 1 Story
- Property subtype: Single Family Residence
Materials
- Wood Siding
- Foundation: Poured Concrete
- Roof: Composition
Condition
- Year built: 1983
Utilities & green energy
- Electric: Company: PSE
- Sewer: Sewer Connected, Company: City of Bellingham
- Water: Public, Company: City of Bellingham
- Utilities for property: Xfinity, Xfinity
Community & HOA
Community
- Subdivision: Alabama Hill
Location
- Region: Bellingham
Financial & listing details
- Price per square foot: $565/sqft
- Tax assessed value: $640,852
- Annual tax amount: $5,642
- Date on market: 6/26/2026
- Cumulative days on market: 26 days
- Listing terms: Conventional,FHA,VA Loan
- Inclusions: Dishwasher(s), Dryer(s), Garbage Disposal, Microwave(s), Refrigerator(s), Stove(s)/Range(s), Washer(s)
Price history
| Date | Event | Price |
|---|---|---|
| 7/2/2026 | Sold | $724,000-2%$565/sqft |
Source:  NWMLS as distributed by MLS GRID #2538252 Report a problem NWMLS as distributed by MLS GRID #2538252 Report a problem | ||
| 6/18/2026 | Pending sale | $739,000$576/sqft |
Source: NWMLS as distributed by MLS GRID #2538252 Report a problem | ||
| 6/11/2026 | Listed for sale | $739,000+155.5%$576/sqft |
Source: NWMLS as distributed by MLS GRID #2538252 Report a problem | ||
| 10/22/2024 | Listing removed | $2,700$2/sqft |
Source: Zillow Rentals Report a problem | ||
| 10/17/2024 | Listed for rent | $2,700+17.4%$2/sqft |
Source: Zillow Rentals Report a problem | ||
| 1/26/2021 | Listing removed | -- |
Source: Zillow Rental Manager Report a problem | ||
| 1/12/2021 | Listed for rent | $2,300+15%$2/sqft |
Source: Zillow Rental Manager Report a problem | ||
| 2/13/2019 | Listing removed | $2,000$2/sqft |
Source: Owner Report a problem | ||
| 1/13/2019 | Listed for rent | $2,000$2/sqft |
Source: Owner Report a problem | ||
| 1/10/2014 | Sold | $289,280+20.5%$226/sqft |
Source: Public Record Report a problem | ||
| 5/19/2005 | Sold | $240,000$187/sqft |
Source: Public Record Report a problem | ||
Public tax history
| Year | Property taxes | Tax assessment |
|---|---|---|
| 2024 | $5,246 +0.8% | $640,852 -4.2% |
| 2023 | $5,207 +4.9% | $669,031 +14% |
| 2022 | $4,964 +10.2% | $586,869 +21% |
| 2021 | $4,505 +30.9% | $485,016 +38.7% |
| 2020 | $3,442 | $349,778 +7% |
| 2019 | $3,442 +3.4% | $326,842 +11.5% |
| 2018 | $3,328 +11.8% | $293,160 +13% |
| 2017 | $2,977 -3.4% | $259,391 +10% |
| 2016 | $3,081 +25.7% | $235,789 +5% |
| 2015 | $2,451 | $224,548 +0% |
| 2014 | $2,451 -3.2% | $224,490 +4.3% |
| 2013 | $2,533 | $215,313 |
| 2012 | -- | $215,313 |
| 2011 | -- | $215,313 |
| 2010 | -- | $215,313 -0.3% |
| 2009 | $1,920 -8.4% | $215,945 +1.4% |
| 2008 | $2,097 | $213,005 |
| 2007 | $2,097 | $213,005 |
| 2005 | -- | $213,005 +67.9% |
| 2004 | $399 -41.4% | $126,850 |
| 2003 | $682 -32% | $126,850 -13.1% |
| 2002 | $1,002 -0.7% | $145,905 +15% |
| 2001 | $1,009 | $126,850 |
| 2000 | -- | $126,850 |
| 1999 | -- | $126,850 |
Find assessor info on the county website
Neighborhood: Alabama Hill
Nearby homes
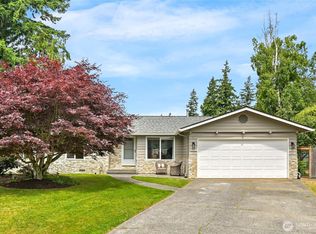
- $783,0003 bd2 ba1.4k sqft3027 Crest Ct, Bellingham, WA 98226Sold
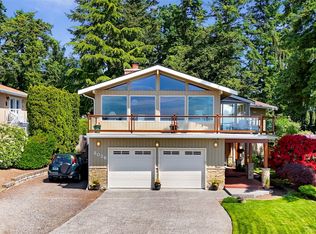
- $990,0004 bd3 ba2.6k sqft3026 E Alpine Dr, Bellingham, WA 98226Sold
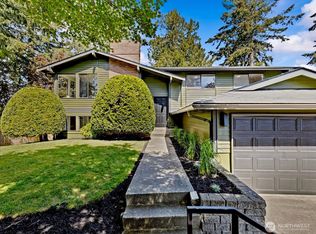
- $850,0004 bd3 ba2.3k sqft3205 Heights Dr, Bellingham, WA 98226Sold
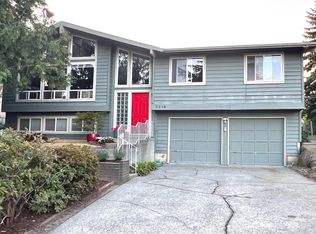
- $704,0004 bd3 ba1.9k sqft3519 Illinois Ln, Bellingham, WA 98226Sold
- $879,0003 bd2 ba2.1k sqft3108 Crestline Dr, Bellingham, WA 98226Sold
- $760,0004 bd3 ba2.1k sqft3219 Heights Pl, Bellingham, WA 98226Sold
- $899,9994 bd3 ba2.1k sqft3021 E Alpine Dr, Bellingham, WA 98226Sold
- $1,030,0004 bd3 ba2.7k sqft3020 Alpine Dr, Bellingham, WA 98226Sold
Nearby schools
GreatSchools rating
- 3/10Roosevelt Elementary SchoolGrades: PK-5Distance: 0.6 mi
- 9/10Kulshan Middle SchoolGrades: 6-8Distance: 1.7 mi
- 8/10Squalicum High SchoolGrades: 9-12Distance: 1 mi
Schools provided by the listing agent
- Middle: Kulshan Mid
- High: Squalicum High
Source: NWMLS as distributed by MLS GRID. This data may not be complete. We recommend contacting the local school district to confirm school assignments for this home.


Get pre-qualified for a loan
At Zillow Home Loans, we can pre-qualify you in as little as 5 minutes with no impact to your credit score.An equal housing lender. NMLS #10287.
- Washington
- Whatcom County
- Bellingham
- 98226
- Alabama Hill
- 3226 Heights Drive
Nearby cities
Nearby neighborhoods
Nearby zip codes
Other Bellingham Topics
