Welcome to 3226 Herbert Street, where timeless charm meets modern luxury in this beautifully fully renovated Norfolk home. Offering 3 bedrooms, 2 full baths, and approximately 1,600 square feet of thoughtfully updated living space, this stunning property blends classic character with today’s most desired finishes and functionality. Originally built in 1954, this home has been completely transformed to offer the best of both worlds—solid craftsmanship with stylish modern updates. From the moment you step inside, you’ll appreciate the bright, inviting spaces, abundant natural light, and seamless flow designed for comfortable everyday living and effortless entertaining. The thoughtfully designed layout offers spacious living areas and well-appointed bedrooms, creating flexibility for relaxing, hosting, or working from home. Every detail has been carefully considered, delivering a move-in-ready experience that feels fresh, elevated, and welcoming. Step outside and discover one of the home’s standout features—an expansive new backyard deck, perfect for morning coffee, weekend grilling, entertaining friends, or unwinding after a long day. The outdoor space creates a natural extension of the home, offering the ideal setting to enjoy Norfolk’s coastal lifestyle. Adding even more versatility, the detached garage provides valuable storage, workshop potential, parking, or space for hobbies and projects—an increasingly rare feature buyers love. Whether you’re looking for modern comfort, stylish updates, or outdoor living space, this home delivers. Conveniently located near Norfolk’s beaches, military bases, dining, shopping, and entertainment, you’ll enjoy easy access to everything coastal Hampton Roads has to offer. This is more than just a renovation—it’s a beautifully reimagined home ready for its next chapter. Don’t miss your opportunity to make it yours.
Sold
$364,000
3226 Herbert St, Norfolk, VA 23513
3beds
1,600sqft
Single Family Residence
Built in 1954
6,978 Square Feet Lot
$341,000 Zestimate®
$228/sqft
$2,279 Estimated rent
Home value
$341,000
$324,000 - $358,000
$2,279/mo
Zestimate® history
Owner options
List your home for rent
$2,279/mo
Rent Zestimate®
Find your next renter with Zillow Rental Manager. Plus, with online applications, you can quickly screen prospective tenants – for free.
$2,279/mo
Rent Zestimate®
Refinance and save
$2,434/mo
Est. payment
Refinancing to a lower rate could help reduce your monthly payments and save thousands over the life of the loan.
$2,434/mo
Est. payment
Explore your selling options
Work with a Zillow partner agent
Leverage their expertise and Zillow's premium Showcase listings to get your home seen by more buyers.
Get startedList with your own agent
Get your home in front of millions of buyers by listing it on Zillow.
Learn how to do itSell it yourself
Take full control of how buyers see your home on Zillow by listing For Sale by Owner (FSBO).
List your homeWhat's special
Zillow last checked:
Listing updated:
Listed by:
Anna Paduhovich,
Keller Williams Capital Props. 757-524-2285
Bought with:
Felicia Harrington
EXP Realty LLC
Source: REIN Inc.,MLS#: 10642591
Facts & features
Interior
Bedrooms & bathrooms
- Bedrooms: 3
- Bathrooms: 2
- Full bathrooms: 2
Rooms
- Room types: 1st Floor BR, PBR with Bath
Heating
- Forced Air
Cooling
- Central Air
Appliances
- Included: Dishwasher, Disposal, Microwave, Range, Refrigerator, Electric Water Heater
- Laundry: Dryer Hookup, Washer Hookup
Features
- Primary Sink-Double, Walk-In Closet(s)
- Flooring: Ceramic Tile, Laminate/LVP
- Basement: Crawl Space
- Has fireplace: No
Interior area
- Total interior livable area: 1,600 sqft
Property
Parking
- Total spaces: 1
- Parking features: Garage Det 1 Car, Driveway
- Garage spaces: 1
- Has uncovered spaces: Yes
Features
- Stories: 1.5
- Patio & porch: Porch
- Pool features: None
- Fencing: None
- Waterfront features: Not Waterfront
Lot
- Size: 6,978 Square Feet
Details
- Parcel number: 28256800
- Zoning: R-7
Construction
Type & style
- Home type: SingleFamily
- Architectural style: Cape Cod
- Property subtype: Single Family Residence
Materials
- Vinyl Siding
- Roof: Asphalt Shingle
Condition
- New construction: No
- Year built: 1954
Utilities & green energy
- Sewer: City/County
- Water: City/County
Community & HOA
Community
- Subdivision: Elmhurst
HOA
- Has HOA: No
Location
- Region: Norfolk
Financial & listing details
- Price per square foot: $228/sqft
- Tax assessed value: $209,000
- Annual tax amount: $2,571
- Date on market: 7/3/2026
Price history
Price history is unavailable.
Public tax history
| Year | Property taxes | Tax assessment |
|---|---|---|
| 2025 | $2,571 +5.3% | $209,000 +5.3% |
| 2024 | $2,440 +3.2% | $198,400 +4.9% |
| 2023 | $2,364 +10.2% | $189,100 +10.2% |
| 2022 | $2,145 +17.9% | $171,600 +17.9% |
| 2021 | $1,820 +1.7% | $145,600 +1.7% |
| 2020 | $1,789 +6.2% | $143,100 +6.2% |
| 2019 | $1,685 +3.6% | $134,800 +3.6% |
| 2018 | $1,626 +10% | $130,100 +1.2% |
| 2017 | $1,479 | $128,600 -3% |
| 2016 | $1,479 -3% | $132,600 |
| 2015 | $1,525 | $132,600 |
| 2014 | $1,525 | $132,600 |
| 2013 | -- | $132,600 |
| 2012 | -- | $132,600 -4.5% |
| 2011 | -- | $138,800 -1.8% |
| 2010 | -- | $141,300 -3.1% |
| 2009 | -- | $145,800 |
| 2008 | -- | $145,800 |
| 2007 | -- | $145,800 +33% |
| 2006 | -- | $109,600 +35.8% |
| 2005 | -- | $80,700 +31% |
| 2004 | -- | $61,600 +6.2% |
| 2003 | -- | $58,000 +3% |
| 2002 | -- | $56,300 +2% |
| 2001 | -- | $55,200 |
| 2000 | -- | $55,200 |
Find assessor info on the county website
Neighborhood: Elmhurst
Nearby homes
- $234,3002 bd1 ba1.1k sqft3222 Herbert St, Norfolk, VA 23513Off Market
- $207,9002 bd1 ba1k sqft5111 Elmhurst Ave, Norfolk, VA 23513Off Market
- $260,6003 bd1 ba936 sqft3300 Herbert St, Norfolk, VA 23513Off Market
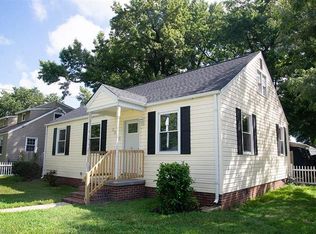
- $260,0003 bd2 ba1.2k sqft3218 Herbert St, Norfolk, VA 23513Sold
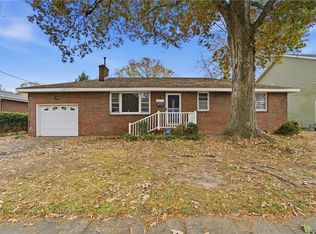
- $200,3002 bd1 ba816 sqft4889 Elmhurst Ave, Norfolk, VA 23513Off Market
- $216,7003 bd1 ba1.1k sqft3223 Herbert St, Norfolk, VA 23513Off Market
- $447,5005 bd3 ba2.5k sqft5115 Elmhurst Ave, Norfolk, VA 23513Off Market
- $294,9004 bd2 ba1.5k sqft3306 Herbert St, Norfolk, VA 23513Off Market
Nearby schools
GreatSchools rating
- 3/10Sherwood Forest Elementary SchoolGrades: PK-5Distance: 0.7 mi
- 1/10Norview Middle SchoolGrades: 6-8Distance: 1 mi
- 1/10B. T. Washington High SchoolGrades: 9-12Distance: 2.9 mi
Schools provided by the listing agent
- Elementary: Sherwood Forest Elementary
- Middle: Northside Middle School
- High: BT Washington
Source: REIN Inc.. This data may not be complete. We recommend contacting the local school district to confirm school assignments for this home.
Sell for more on Zillow
Get a Zillow Showcase℠ listing at no additional cost and you could sell for .
$341,000
2% more
+$6,820
With Zillow Showcase(estimated)
$347,820
Sell for more on Zillow
Get a Zillow Showcase℠ listing at no additional cost and you could sell for .
$341,000
2% more
+$6,820
With Zillow Showcase(estimated)
$347,820
- Virginia
- Norfolk City
- Norfolk
- 23513
- Elmhurst
- 3226 Herbert St
