Skip main navigation
Closed
  • $308,000

    3226 Holden Cir, Matteson, IL 60443

    3beds
    2,400sqft
    Single Family Residence
    Built in 2000
    8,750 Square Feet Lot
    $319,500 Zestimate®
    $128/sqft
    $3,237 Estimated rent

    Home value

    $319,500

    $281,000 - $355,000

    $3,237/mo

    Zestimate® history
    Loading
    Loading...

    Owner options

    List your home for rent

    $3,237/mo

    Rent Zestimate®

    Find your next renter with Zillow Rental Manager. Plus, with online applications, you can quickly screen prospective tenants – for free.

    Learn more

    $3,237/mo

    Rent Zestimate®

    Refinance and save

    $2,528/mo

    Est. payment

    Refinancing to a lower rate could help reduce your monthly payments and save thousands over the life of the loan.

    See today's rates

    $2,528/mo

    Est. payment

    Explore your selling options

    Work with a Zillow partner agent

    Leverage their expertise and Zillow's premium Showcase listings to get your home seen by more buyers.

    Get started

    List with your own agent

    Get your home in front of millions of buyers by listing it on Zillow.

    Learn how to do it

    Sell it yourself

    Take full control of how buyers see your home on Zillow by listing For Sale by Owner (FSBO).

    List your home

    What's special

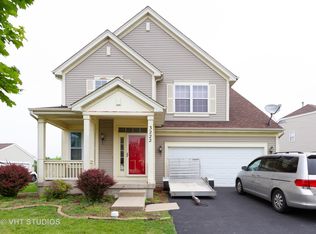
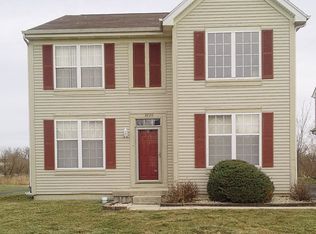
    Step into this beautifully updated home nestled in the welcoming subdivision of Holden Park. Enjoy the conveniences of city living with the Metra station just a short walk away, local eateries, shopping, and entertainment minutes from your door. This home is bathed in natural light and accented with stylish modern fixtures that bring a bright, inviting feel to every room. The main floor showcases brand-new tiled flooring, providing both durability and elegance. The spacious chef's kitchen is ready for your culinary adventures, featuring a full suite of stainless steel appliances. Throughout the second level you'll find new hardwood flooring has been installed, which complements and warms the space adding to the refined look. Lets go outside where an extended asphalt driveway leads you to a the detached 2-car garage, which provides ample parking and extra storage. Then there's the feeling of community. Take evening strolls, have a moment of reflection along the promenade parkway or play a little frisbee with your fur baby. Discover the perfect blend of comfort, convenience, and community as you own and live in this Downtown Matteson gem-schedule your tour today!

    Zillow last checked:

    Listing updated:

    Listed by:

    Lori Spruiell, CSC 708-724-4498,

    Baird & Warner

    Bought with:

    Jaclyn D'Andrea

    Exclusive Realtors

    Source: MRED as distributed by MLS GRID,MLS#: 12009449MLS Logo

    Facts & features

    Interior

    Bedrooms & bathrooms
    • Bedrooms: 3
    • Bathrooms: 3
    • Full bathrooms: 2
    • 1/2 bathrooms: 1
    Rooms
    • Room types: No additional rooms
    Primary bedroom
    • Features: Flooring (Hardwood), Bathroom (Full)
    • Level: Second
    • Area: 374 Square Feet
    • Dimensions: 22X17
    Bedroom 2
    • Features: Flooring (Hardwood)
    • Level: Second
    • Area: 110 Square Feet
    • Dimensions: 11X10
    Bedroom 3
    • Features: Flooring (Hardwood)
    • Level: Second
    • Area: 110 Square Feet
    • Dimensions: 11X10
    Dining room
    • Features: Flooring (Ceramic Tile)
    • Level: Main
    • Area: 143 Square Feet
    • Dimensions: 13X11
    Kitchen
    • Features: Kitchen (Eating Area-Table Space, Custom Cabinetry, Updated Kitchen), Flooring (Ceramic Tile)
    • Level: Main
    • Area: 224 Square Feet
    • Dimensions: 16X14
    Laundry
    • Features: Flooring (Ceramic Tile)
    • Level: Main
    • Area: 60 Square Feet
    • Dimensions: 6X10
    Living room
    • Features: Flooring (Ceramic Tile)
    • Level: Main
    • Area: 210 Square Feet
    • Dimensions: 14X15
    Heating
    • Natural Gas, Forced Air
    Cooling
    • Central Air
    Appliances
    • Included: Range, Microwave, Dishwasher, Refrigerator, Washer, Dryer, Disposal
    • Laundry: Main Level, Gas Dryer Hookup, In Unit, Sink
    Features
    • Walk-In Closet(s), High Ceilings
    • Flooring: Hardwood, Wood
    • Windows: Insulated Windows
    • Basement: Unfinished,Full
    • Attic: Unfinished
    • Number of fireplaces: 1
    • Fireplace features: Gas Log, Gas Starter, Living Room
    Interior area
    • Total structure area: 0
    • Total interior livable area: 2,400 sqft

    Property

    Parking
    • Total spaces: 2
    • Parking features: Concrete, Garage Door Opener, On Site, Garage Owned, Detached, Garage
    • Garage spaces: 2
    • Has uncovered spaces: Yes
    Accessibility
    • Accessibility features: No Disability Access
    Features
    • Stories: 2
    Lot
    • Size: 8,750 Square Feet
    • Dimensions: 70X125
    Details
    • Parcel number: 31262150030000
    • Special conditions: None

    Construction

    Type & style
    • Home type: SingleFamily
    • Property subtype: Single Family Residence
    Materials
    • Brick
    Condition
    • New construction: No
    • Year built: 2000
    • Major remodel year: 2024

    Utilities & green energy

    • Electric: Circuit Breakers
    • Sewer: Public Sewer
    • Water: Lake Michigan, Public

    Community & HOA

    Community
    • Features: Park, Curbs, Sidewalks, Street Lights, Street Paved
    • Subdivision: Holden Park
    HOA
    • Has HOA: Yes
    • Services included: Other
    • HOA fee: $341 annually
    Location
    • Region: Matteson

    Financial & listing details

    • Price per square foot: $128/sqft
    • Annual tax amount: $8,679
    • Date on market: 11/7/2024
    • Listing terms: VA
    • Ownership: Fee Simple

    Price history

    DateEventPrice
    1/3/2025Sold$308,000-13.2%$128/sqft
    Source: MRED as distributed by MLS GRID #12009449 Report a problem
    12/11/2024Contingent$354,999$148/sqft
    Source: MRED as distributed by MLS GRID #12009449 Report a problem
    11/7/2024Listed for sale$354,999+225.7%$148/sqft
    Source: MRED as distributed by MLS GRID #12009449 Report a problem
    6/17/2010Sold$109,000$45/sqft
    Source: MRED as distributed by MLS GRID #07514844 Report a problem

    Public tax history

    Tax history is unavailable.

    Neighborhood: 60443

    Nearby schools

    GreatSchools rating
    Schools provided by the listing agent
    • District: 162

    Source: MRED as distributed by MLS GRID. This data may not be complete. We recommend contacting the local school district to confirm school assignments for this home.

    Get pre-qualified for a loan
    At Zillow Home Loans, we can pre-qualify you in as little as 5 minutes with no impact to your credit score.

    An equal housing lender. NMLS #10287.