Skip main navigation
Sold for $890,000
  • $890,000

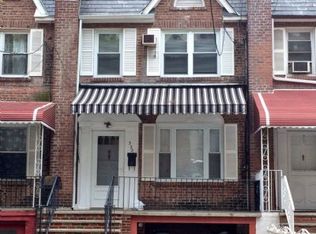
    3226 Irwin Avenue, Bronx, NY 10463

    3beds
    1,800sqft
    Single Family Residence, Residential
    Built in 1940
    1,800 Square Feet Lot
    $930,800 Zestimate®
    $494/sqft
    $3,796 Estimated rent

    Home value

    $930,800

    $819,000 - $1.06M

    $3,796/mo

    Zestimate® history
    Loading
    Loading...

    Owner options

    List your home for rent

    $3,796/mo

    Rent Zestimate®

    Find your next renter with Zillow Rental Manager. Plus, with online applications, you can quickly screen prospective tenants – for free.

    Learn more

    $3,796/mo

    Rent Zestimate®

    Refinance and save

    $5,461/mo

    Est. payment

    Refinancing to a lower rate could help reduce your monthly payments and save thousands over the life of the loan.

    See today's rates

    $5,461/mo

    Est. payment

    Explore your selling options

    Work with a Zillow partner agent

    Leverage their expertise and Zillow's premium Showcase listings to get your home seen by more buyers.

    Get started

    List with your own agent

    Get your home in front of millions of buyers by listing it on Zillow.

    Learn how to do it

    Sell it yourself

    Take full control of how buyers see your home on Zillow by listing For Sale by Owner (FSBO).

    List your home

    What's special

    YOU FOUND IT! Fully renovated single-family home has been thoughtfully re-designed from top to bottom with top of the line materials. Step into an open-concept living area that flows seamlessly into a chef’s kitchen featuring custom cabinetry, a sleek range hood, stainless steel appliances and a spacious dining area—perfect for entertaining & family nights. Access from the kitchen to a large, private backyard surrounded by mature greenery. Upstairs there are three bedrooms, each outfitted with custom built-in closets and drawers. A stylish Jack & Jill bathroom connects the rooms with luxe finishes and sleek modern design. Lower level offers a fully finished basement with front and rear entrances, ideal as an in-law suite—complete with its own range, electric oven, full bathroom, and private living space. There’s also a laundry area, a large flexible storage zone, and brand new systems throughout: plumbing, electric, flooring, roof—you name it. Fully enclosed garage and driveway. Located on a quiet tree-lined block, just moments from parks, transit, schools, and shopping.

    Zillow last checked:

    Listing updated:

    Listed by:

    Maria Capotorto 718-884-5815,

    Douglas Elliman Real Estate 718-884-5815

    Bought with:

    James Endress, 10301221088

    Julia B Fee Sothebys Int. Rlty

    Chiara D. O'Connor, 10401338906

    Julia B Fee Sothebys Int. Rlty

    Source: OneKey® MLS as distributed by MLS GRID,MLS#: 863851MLS Logo

    Facts & features

    Interior

    Bedrooms & bathrooms
    • Bedrooms: 3
    • Bathrooms: 2
    • Full bathrooms: 2
    Heating
    • Has Heating (Unspecified Type)
    Cooling
    • Wall/Window Unit(s)
    Appliances
    • Included: Cooktop, Dishwasher, Dryer, Gas Range, Microwave, Oven, Refrigerator, Stainless Steel Appliance(s), Washer
    Features
    • Chefs Kitchen, Eat-in Kitchen, Entrance Foyer, Open Floorplan, Open Kitchen
    • Basement: Finished,Full
    • Attic: None
    • Has fireplace: No
    Interior area
    • Total structure area: 1,782
    • Total interior livable area: 1,800 sqft

    Property

    Parking
    • Total spaces: 1
    • Parking features: Garage
    • Garage spaces: 1
    Lot
    • Size: 1,800 sqft
    Details
    • Parcel number: 057581315
    • Special conditions: None

    Construction

    Type & style
    • Home type: SingleFamily
    • Architectural style: Traditional
    • Property subtype: Single Family Residence, Residential
    • Attached to another structure: Yes
    Materials
    • Brick
    Condition
    • Year built: 1940

    Utilities & green energy

    • Sewer: Public Sewer
    • Water: Public
    • Utilities for property: Cable Connected, Electricity Connected, Natural Gas Connected, Phone Connected, Sewer Connected, Trash Collection Public, Water Connected

    Community & neighborhood

    Location
    • Region: Bronx

    Other

    Other facts
    • Listing agreement: Exclusive Agency

    Price history

    DateEventPrice
    8/14/2025Sold$890,000+2.9%$494/sqft
    Source: OneKey® MLS as distributed by MLS GRID #863851 Report a problem
    6/13/2025Pending sale$865,000$481/sqft
    Source: OneKey® MLS as distributed by MLS GRID #863851 Report a problem
    6/7/2025Listing removed$865,000$481/sqft
    Source: OneKey® MLS as distributed by MLS GRID #863851 Report a problem
    5/19/2025Listed for sale$865,000+76.2%$481/sqft
    Source: OneKey® MLS as distributed by MLS GRID #863851 Report a problem
    11/24/2015Sold$491,000-5.6%$273/sqft
    Source: Public Record Report a problem
    11/17/2015Listed for sale$520,000$289/sqft
    Source: Devon Realty Group Report a problem
    9/4/2015Pending sale$520,000+23.8%$289/sqft
    Source: Devon Realty Group Report a problem
    6/20/2013Sold$420,000$233/sqft
    Source: Agent Provided Report a problem

    Public tax history

    YearProperty taxesTax assessment
    2025$6,567 +6%$43,740 -9.4%
    2024$6,195 -1.1%$48,300 +5.6%
    2023$6,264 $45,720 +6.7%
    2022-- $42,840 -3.6%
    2021-- $44,460 +6.8%
    2020$5,767 +6%$41,640 +2.1%
    2019$5,441 +1.2%$40,800 +58.7%
    2018$5,377 +3.4%$25,704 +0.8%
    2017$5,200 +8.1%$25,511 +6%
    2016$4,811 $24,067 +6%
    2015$4,811 +309.4%$22,705 +6%
    2014$1,175 $21,420 -7.3%
    2013-- $23,100 -2.3%
    2012-- $23,640 -3.2%
    2011-- $24,422 +5.5%
    2010-- $23,155 +4.1%
    2009-- $22,233 +2.7%
    2008-- $21,657 +0.4%
    2007-- $21,572 +6%
    2006-- $20,352 +5.5%
    2005-- $19,296 +4.1%
    2004-- $18,528 +2.7%
    2003-- $18,048 +0.4%
    2002-- $17,977 +6%
    2001-- $16,960 +5.5%
    2000-- $16,080

    Find assessor info on the county website

    Neighborhood: Kingsbridge

    Nearby schools

    GreatSchools rating
    Schools provided by the listing agent
    • Elementary: Contact Agent
    • High: Contact Agent

    Source: OneKey® MLS as distributed by MLS GRID. This data may not be complete. We recommend contacting the local school district to confirm school assignments for this home.