Skip main navigation
For sale
  • C$529,900

    3226 Jacklin Rd #401, Langford, BC V9B 0J5

    2beds
    1baths
    898sqft
    Condominium, Apartment
    Built in 2010
    -- sqft lot
    $-- Zestimate®
    C$590/sqft
    C$512/mo HOA

    What's special

    Top-floor corner penthouse suiteFloor-to-ceiling windowsMassive sunny corner balconySpacious floor planStainless steel appliancesFresh quartz countertopsStylish grey painted cabinetry
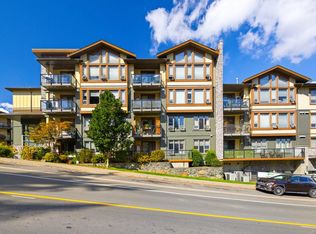
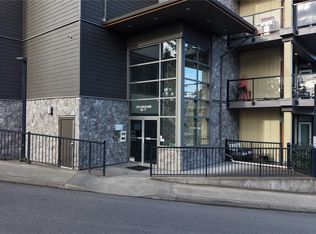
    Welcome to the Waterstone, where an extraordinary opportunity awaits for those craving a top-floor corner penthouse suite! This Turn-Key gem is a stunning design haven bursting with natural light, floor-to-ceiling windows, soaring 13-ft vaulted ceilings, & a massive sunny corner balcony. Offering 2 beds & 1 bath in a spacious floor plan, it delivers perfect balance and flow. A natural gas fireplace in the living area brings cozy warmth and inviting ambiance. The kitchen shines as a culinary dream with stainless steel appliances, fresh quartz countertops, stylish grey painted cabinetry, & chic tile backsplash. The bathroom is pure luxury, featuring a separate shower, deep soaker tub, and soothing in-floor radiant heating. Enjoy secure underground parking plus private storage, while the complex boasts fantastic amenities: a sparkling indoor pool, fitness gym, sauna, bike storage, and car wash station. Furry friends of all sizes are warmly welcome, complete with a fenced outdoor dog run.
    45 days
    |
    9
    |
    0
    |

    Zillow last checked:

    Listing updated:

    Listed by:

    Troy Hawboldt,

    Real Broker B.C. Ltd.

    Source: VIVA,MLS®#: 1041230

      Facts & features

      Interior

      Bedrooms & bathrooms
      • Bedrooms: 2
      • Bathrooms: 1
      • Main level bathrooms: 1
      • Main level bedrooms: 2
      Kitchen
      • Level: Main
      Heating
      • Baseboard, Electric, Natural Gas, Radiant Floor
      Cooling
      • None
      Appliances
      • Included: Dishwasher, Dryer, F/S/W/D, Disposal, Microwave, Oven/Range Electric, Range Hood, Refrigerator, Washer
      • Laundry: In Unit
      Features
      • Ceiling Fan(s), Closet Organizer, Controlled Entry, Dining/Living Combo, Eating Area, Elevator, Soaker Tub, Storage, Vaulted Ceiling(s)
      • Flooring: Tile, Wood
      • Windows: Blinds, Screens
      • Has basement: No
      • Number of fireplaces: 1
      • Fireplace features: Gas, Living Room
      Interior area
      • Total structure area: 1,129
      • Total interior livable area: 898 sqft

      Property

      Parking
      • Total spaces: 1
      • Parking features: Guest, Underground
      Accessibility
      • Accessibility features: No Step Entrance, Customized Wheelchair Accessible
      Features
      • Levels: 1
      • Entry location: Main Level
      • Patio & porch: Balcony/Patio
      • Pool features: Indoor
      Lot
      • Size: 871 Square Feet
      • Features: Shopping Nearby
      Details
      • Parcel number: 028276132
      • Zoning description: Residential

      Construction

      Type & style
      • Home type: Condo
      • Property subtype: Condominium, Apartment
      • Attached to another structure: Yes
      Materials
      • Cement Fibre, Stone
      • Foundation: Concrete Perimeter
      • Roof: Asphalt Shingle,Asphalt Torch On
      Condition
      • Resale
      • New construction: No
      • Year built: 2010

      Utilities & green energy

      • Water: Municipal
      • Utilities for property: Cable Connected, Compost, Electricity Connected, Garbage, Natural Gas Connected, Phone Connected, Recycling, Underground Utilities

      Community & HOA

      Community
      • Features: Sidewalks
      HOA
      • Has HOA: Yes
      • Amenities included: Bike Storage, Common Area, Elevator(s), Meeting Room, Indoor Pool, Recreation Facilities, Sauna, Secured Entry
      • Services included: Trash, Hot Water, Insurance, Maintenance Grounds, Property Management, Recycling, Sewer, Water
      • HOA fee: C$512 monthly
      Location
      • Region: Langford

      Financial & listing details

      • Price per square foot: C$590/sqft
      • Tax assessed value: C$509,000
      • Annual tax amount: C$2,566
      • Date on market: 7/1/2026
      • Listing terms: Must Be Paid Off
      • Ownership: Freehold/Strata
      • Electric utility on property: Yes

        Price history

        DateEventPrice
        8/11/2026Price changeC$529,900-3.6%C$590/sqft
        Source: VIVA #1041230 Report a problem
        7/1/2026Listed for saleC$549,900C$612/sqft
        Source: VIVA #1041230 Report a problem

        Public tax history

        Tax history is unavailable.

        Climate risks

        Neighborhood: V9B

        Getting around

        75 / 100
        Very Walkable
        44 / 100
        Somewhat Bikeable

        Nearby schools

        GreatSchools rating

        Similar homes