Welcome to your Oneida Lake home, where lake living meets everyday comfort. Just a one-minute walk to deeded lake access, this beautifully updated bungalow offers the waterfront lifestyle you've been dreaming of—without the waterfront taxes. Launch your kayak, paddleboard, jet ski, or spend the day on the water, then return home to relax on the expansive front deck while enjoying beautiful lake views.
Inside, the bright, open-concept layout is filled with natural light from oversized windows that capture water views from both the first and second floors. The updated kitchen is designed for entertaining with granite countertops, stainless steel appliances, a large center island, farmhouse sink, and abundant cabinetry. Character-rich exposed timber beams, hardwood floors, and thoughtful finishes create a warm, inviting atmosphere.
The spacious second-floor primary suite features vaulted wood ceilings, generous windows, and a full bath, creating the perfect private retreat. A second full bathroom on the main level has plumbing in place and space for a large jetted soaking tub, offering an exciting opportunity to create your own spa-like escape.
Additional highlights include public water and sewer, low property taxes, first-floor laundry, parking for two vehicles, and a generous deck ideal for outdoor dining, entertaining, or simply taking in the peaceful surroundings.
With two deeded lake access points in the neighborhood and the nearest just steps away, you'll enjoy all the benefits of a lake house lifestyle while remaining only 10 minutes from Sylvan Beach, offering restaurants, entertainment, marinas, and summer attractions.
Whether you're searching for a year-round residence, a weekend getaway, or an investment property, this move-in-ready Oneida Lake home delivers the perfect blend of comfort, convenience, and recreation. Square footage measured by Seller after full home renovation and addition of second story.
Pending
$189,900
3226 Jaquin Rd, Canastota, NY 13032
1beds
1,100sqft
Single Family Residence
Built in 1931
6,534 Square Feet Lot
$-- Zestimate®
$173/sqft
$-- HOA
What's special
- 57 days
- 72
- 2
Zillow last checked:
Listing updated:
Listed by:
eXp Realty 888-276-0630,
Cameron Stewart 315-351-2765
Source: NYSAMLSs,MLS#: S1699185 Originating MLS: Jefferson-Lewis Board
Originating MLS: Jefferson-Lewis BoardFacts & features
Interior
Bedrooms & bathrooms
- Bedrooms: 1
- Bathrooms: 2
- Full bathrooms: 2
- Main level bathrooms: 1
Heating
- Ductless, Electric, Baseboard
Cooling
- Ductless
Appliances
- Included: Dryer, Dishwasher, Electric Water Heater, Gas Oven, Gas Range, Refrigerator, Washer
- Laundry: Main Level
Features
- Ceiling Fan(s), Eat-in Kitchen, Separate/Formal Living Room, Granite Counters, Kitchen Island, Kitchen/Family Room Combo, Living/Dining Room, Partially Furnished, Bath in Primary Bedroom
- Flooring: Hardwood, Tile, Varies
- Basement: Crawl Space
- Has fireplace: No
Interior area
- Total structure area: 1,100
- Total interior livable area: 1,100 sqft
Video & virtual tour
Property
Parking
- Parking features: No Garage
Features
- Levels: Two
- Stories: 2
- Patio & porch: Deck
- Exterior features: Deck, Gravel Driveway, Propane Tank - Leased
- Has view: Yes
- View description: Water
- Has water view: Yes
- Water view: Water
- Waterfront features: Beach Access, Lake
- Body of water: Oneida Lake
Lot
- Size: 6,534 Square Feet
- Dimensions: 64 x 101
- Features: Rectangular, Rectangular Lot
Details
- Parcel number: 25368900606400010400000000
- Special conditions: Standard
Construction
Type & style
- Home type: SingleFamily
- Architectural style: Bungalow
- Property subtype: Single Family Residence
Materials
- Vinyl Siding
- Foundation: Block
- Roof: Shingle
Condition
- Resale
- Year built: 1931
Utilities & green energy
- Electric: Circuit Breakers
- Sewer: Connected
- Water: Connected, Public
- Utilities for property: Cable Available, Electricity Connected, High Speed Internet Available, Sewer Connected, Water Connected
Community & HOA
Community
- Subdivision: Town/Lenox
Location
- Region: Canastota
Financial & listing details
- Price per square foot: $173/sqft
- Tax assessed value: $38,200
- Annual tax amount: $2,230
- Date on market: 7/17/2026
- Cumulative days on market: 57 days
- Listing terms: Cash,Conventional,FHA,USDA Loan,VA Loan
Estimated market value
Not available
Estimated sales range
Not available
$1,527/mo
Price history
| Date | Event | Price |
|---|---|---|
| 7/24/2026 | Pending sale | $189,900$173/sqft |
Source:  NYSAMLSs #S1699185 Report a problem NYSAMLSs #S1699185 Report a problem | ||
| 7/17/2026 | Listed for sale | $189,900$173/sqft |
Source: eXp Realty #S1699185 Report a problem | ||
Public tax history
| Year | Property taxes | Tax assessment |
|---|---|---|
| 2025 | -- | $38,200 |
| 2024 | -- | $38,200 |
| 2023 | -- | $38,200 |
| 2022 | -- | $38,200 |
| 2021 | -- | $38,200 |
| 2020 | -- | $38,200 |
| 2019 | -- | $38,200 |
| 2018 | -- | $38,200 |
| 2017 | $3,104 | $38,200 |
| 2016 | -- | $38,200 |
| 2015 | -- | $38,200 |
| 2014 | -- | $38,200 |
| 2013 | -- | $38,200 |
| 2012 | -- | $38,200 |
| 2011 | -- | $38,200 |
| 2010 | -- | $38,200 |
| 2009 | -- | $38,200 |
| 2008 | -- | $38,200 |
| 2007 | -- | $38,200 |
| 2006 | -- | $38,200 |
| 2005 | -- | $38,200 -9% |
| 2004 | -- | $42,000 |
| 2003 | -- | $42,000 +23.5% |
| 2002 | -- | $34,000 |
| 2001 | -- | $34,000 |
| 2000 | -- | $34,000 |
Find assessor info on the county website
Monthly payment
Climate risks
Neighborhood: 13032
Nearby schools
Schools provided by the listing agent
- Middle: Roberts Street Middle
- High: Canastota High
- District: Canastota
Source: NYSAMLSs. This data may not be complete. We recommend contacting the local school district to confirm school assignments for this home.
Similar homes
- $199,0002 bd1 ba892 sqft3621 Seneca Tpke, Canastota, NY 13032For Sale

 MLS ID #S1702910, Nathan Hickey, Listing by: Hunt Real Estate ERA. NYSAMLSs
 - $164,9002 bd1 ba934 sqft628 Fitch St, Oneida, NY 13421For Sale
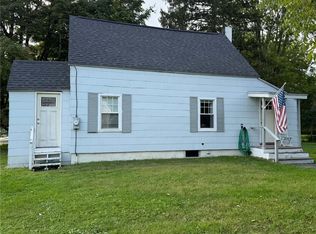 MLS ID #S1713852, Pamela Washbon, Listing by: Howard Hanna Real Estate. NYSAMLSs
 - $215,0002 bd1 ba1k sqft322 Sayles St, Oneida, NY 13421For Sale
 MLS ID #S1689028, Chelsea Perry, Listing by: Howard Hanna Real Estate. NYSAMLSs
 - $199,9002 bd1 ba1.1k sqft126 Heins Ave, North Syracuse, NY 13212For Sale
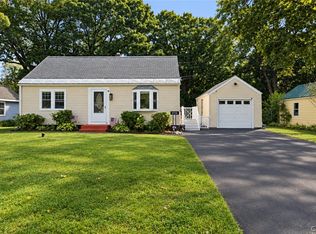 MLS ID #S1710613, Greg Wakeman, Listing by: Hunt Real Estate Era. NYSAMLSs
 - $219,9003 bd2 ba1.4k sqft8921 Ash Ln, Bridgeport, NY 13030For SaleMLS ID #S1709778, Mark Bell Jr., Listing by: Bell Home Team. NYSAMLSs
- $199,9003 bd2 ba960 sqft6637 E Taft Rd, East Syracuse, NY 13057For SaleMLS ID #S1713319, Melissa Scriba, Listing by: Arquette & Associates,REALTORS. NYSAMLSs
- $170,0002 bd1 ba714 sqft6781 Miller Rd, Verona Beach, NY 13162For SaleMLS ID #S1685332, Caterina Nisiewicz, Listing by: Howard Hanna Real Estate. NYSAMLSs
- $139,9003 bd3 ba1.3k sqft114 Genesee St, Canastota, NY 13032For SaleMLS ID #S1695137, Jennie Chapin, Listing by: Chapin Real Estate. NYSAMLSs
- $199,9004 bd2 ba1.2k sqft102 Riverview Pkwy S, Rome, NY 13440For SaleMLS ID #S1710567, Dana Chirillo, Listing by: River Hills Properties LLC Rome. NYSAMLSs
- $189,9004 bd1 ba1.2k sqft6714 Rome Westmoreland Rd, Rome, NY 13440For SaleMLS ID #S1688066, Thomas Tarry JR, Listing by: Move Real Estate. NYSAMLSs
- $198,0003 bd2 ba1k sqft403 Schaffer Ave, Syracuse, NY 13206For SaleMLS ID #S1713256, Laura E. Myers, Listing by: Howard Hanna Real Estate. NYSAMLSs
- $179,9003 bd1 ba936 sqft7041 Pencee Ln, East Syracuse, NY 13057For SaleMLS ID #S1713476, Jean P. Hill, Listing by: Hunt Real Estate ERA. NYSAMLSs
- $186,5002 bd1 ba1k sqft45 Railroad St, Bernhards Bay, NY 13028For SaleMLS ID #S1703590, Candy Costa, Listing by: Candy Costa Real Estate LLC. NYSAMLSs
- $179,0003 bd1 ba874 sqft3001 Nys Route 13 St #13, Sylvan Beach, NY 13157For SaleMLS ID #S1665515, Marianne Bungert, Listing by: Miner Realty & Prop Management. NYSAMLSs
- $174,9003 bd1 ba864 sqft5506 Bear Rd, North Syracuse, NY 13212For SaleMLS ID #S1699269, Mark Cardone, Listing by: Rooftop Realty Group LLC. NYSAMLSs
- $200,0003 bd1 ba1.6k sqft7838 Rinaldo Blvd W, Bridgeport, NY 13030For SaleMLS ID #S1710134, Nicole Hoyt, Listing by: Kirnan Real Estate. NYSAMLSs
- $185,0003 bd3 ba1.5k sqft2883 Main St, Blossvale, NY 13308For SaleMLS ID #S1693786, Debra C. Roberts, Listing by: Coldwell Banker Prime Properties. NYSAMLSs
- $239,9993 bd2 ba1.5k sqft5884 Gillette Rd, Cicero, NY 13039For SaleMLS ID #S1713893, Donald Romano, Listing by: Integrated Real Estate Ser LLC. NYSAMLSs
- $175,0002 bd1 ba1.3k sqft223 E Elm St, Oneida, NY 13421For SaleMLS ID #S1710307, Erica Laquidara, Listing by: Hunt Real Estate ERA. NYSAMLSs
- $174,9002 bd1 ba1.3k sqft83 Knapp Rd, Constantia, NY 13044For SaleMLS ID #S1692316, Kiernan Charles LaFaver, Listing by: Hunt Real Estate ERA. NYSAMLSs
