Skip main navigation
Off market
  • $419,400

    3226 Jenkins Ln, Indian Head, MD 20640

    3beds
    2,361sqft
    SingleFamily
    Built in 1953
    1.2 Acres Lot
    $419,400 Zestimate®
    $178/sqft
    $2,561 Estimated rent

    Home value

    $419,400

    $398,000 - $440,000

    $2,561/mo

    Zestimate® history
    Loading
    Loading...

    Owner options

    List your home for rent

    $2,561/mo

    Rent Zestimate®

    Find your next renter with Zillow Rental Manager. Plus, with online applications, you can quickly screen prospective tenants – for free.

    Learn more

    $2,561/mo

    Rent Zestimate®

    Refinance and save

    $2,610/mo

    Est. payment

    Refinancing to a lower rate could help reduce your monthly payments and save thousands over the life of the loan.

    See today's rates

    $2,610/mo

    Est. payment

    Explore your selling options

    Work with a Zillow partner agent

    Leverage their expertise and Zillow's premium Showcase listings to get your home seen by more buyers.

    Get started

    List with your own agent

    Get your home in front of millions of buyers by listing it on Zillow.

    Learn how to do it

    Sell it yourself

    Take full control of how buyers see your home on Zillow by listing For Sale by Owner (FSBO).

    List your home

    What's special

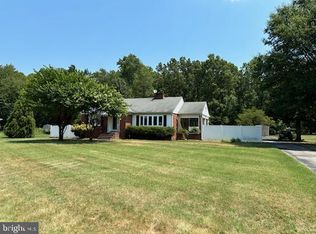
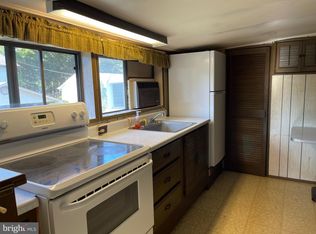
    Enchanting storybook home with circle drive is perfectly sited on 1.2 acres of level ground backing to trees, is brimming with charm and character. Gleaming hardwood floors and stone fireplace in the large living/dining room welcome you home. Relax on enclosed sun porch offering stained shiplap ceiling and views on all three sides. Hardwood floors flow into all bedrooms (3rd BR currently used for dining room). Updated baths. Kitchen offers plenty of cabinetry and counter space along with SS appliances. Finished LL with bar area and full bath offers plenty of room for all your guests. Surprise staircase to unfinished attic offers room to grow with plenty of space and height for whatever you envision. Detached oversized 2 car garage with workshop & loft is a hobbyists delight. Landscaped grounds offer room to play, a firepit and privacy. Updated roof, HVAC, Windows, Generator, W/D & more. Come see!

    This property is off market, which means it's not currently listed for sale or rent on Zillow. This may be different from what's available on other websites or public sources.
    Facts & features

    Interior

    Bedrooms & bathrooms
    • Bedrooms: 3
    • Bathrooms: 2
    • Full bathrooms: 2
    Heating
    • Heat pump
    Cooling
    • Central
    Appliances
    • Included: Dryer, Refrigerator, Washer
    Features
    • Window Treatments, Wood Floors, Bar, Attic, Wet/Dry Bar, Combination Dining/Living, Kitchen - Galley
    • Flooring: Hardwood
    • Basement: Finished
    • Has fireplace: Yes
    Interior area
    • Total interior livable area: 2,361 sqft
    • Finished area below ground: 1019

    Property

    Parking
    • Total spaces: 14
    • Parking features: Garage - Detached
    Features
    • Exterior features: Stucco
    Lot
    • Size: 1.20 Acres
    Details
    • Parcel number: 07008295
    • Special conditions: Standard

    Construction

    Type & style
    • Home type: SingleFamily
    • Architectural style: Conventional
    Materials
    • Roof: Other
    Condition
    • Year built: 1953

    Community & neighborhood

    Location
    • Region: Indian Head

    Other

    Other facts
    • Appliances: Refrigerator, Exhaust Fan, Dryer, Washer, Range Hood, Stainless Steel Appliance(s)
    • FireplaceYN: true
    • GarageYN: true
    • StoriesTotal: 2.5
    • HeatingYN: true
    • CoolingYN: true
    • StructureType: Detached
    • ConstructionMaterials: Stucco
    • Heating: Heat Pump
    • Cooling: Heat Pump, Central Air, Humidity Control
    • InteriorFeatures: Window Treatments, Wood Floors, Bar, Attic, Wet/Dry Bar, Combination Dining/Living, Kitchen - Galley
    • SpecialListingConditions: Standard
    • ParkingFeatures: Driveway, Paved Driveway, Detached Garage, Paved, Oversized, Circular Driveway, Asphalt, Garage Faces Front
    • OpenParkingSpaces: 12
    • CoveredSpaces: 2
    • ArchitecturalStyle: CAPE COD
    • BelowGradeFinishedArea: 1019
    • Basement: Y
    • MlsStatus: ACTIVE UNDER CONTRACT

    Price history

    DateEventPrice
    7/24/2020Sold$308,000-2.2%$130/sqft
    Source: Long & Foster Broker Feed #MDCH214736_100 Report a problem
    6/22/2020Pending sale$315,000+8.7%$133/sqft
    Source: Long & Foster Real Estate, Inc. #MDCH214736 Report a problem
    6/17/2020Listed for sale$289,900+23.4%$123/sqft
    Source: Long & Foster Real Estate, Inc. #MDCH214736 Report a problem
    9/3/2015Sold$234,900$99/sqft
    Source: Agent Provided Report a problem
    7/30/2015Pending sale$234,900$99/sqft
    Source: RE/MAX 100 #CH8697182 Report a problem
    7/18/2015Listed for sale$234,900+3%$99/sqft
    Source: RE/MAX 100 #CH8697182 Report a problem
    6/11/2009Sold$228,000-8.8%$97/sqft
    Source: Public Record Report a problem
    2/7/2009Listed for sale$249,900-13.5%$106/sqft
    Source: Listhub #CH6976363 Report a problem
    1/22/2009Listing removed$289,000$122/sqft
    Source: Century 21 #CH6790907 Report a problem
    6/18/2008Listed for sale$289,000$122/sqft
    Source: Century 21 #CH6790907 Report a problem

    Public tax history

    YearProperty taxesTax assessment
    2025$7,063 +8.6%$346,700 +13%
    2024$6,506 +94.6%$306,767 +15%
    2023$3,343 +32.5%$266,833 +17.6%
    2022$2,523 -10.7%$226,900 +0.6%
    2021$2,826 +0.6%$225,500 +0.6%
    2020$2,808 -4.3%$224,100 +0.6%
    2019$2,933 +6.6%$222,700 +6.6%
    2018$2,752 +7%$208,967 +7%
    2017$2,571 -5%$195,233 +7.6%
    2016$2,707 $181,500
    2015$2,707 $181,500
    2014$2,707 $181,500 -13.7%
    2013-- $210,400
    2012-- $210,400
    2011-- $210,400 -29.9%
    2010-- $300,300 +13.4%
    2009-- $264,882 +15.4%
    2008-- $229,466 +18.3%
    2007-- $194,050 +11.9%
    2006-- $173,402 +13.5%
    2005-- $152,756 +15.6%
    2004-- $132,110 +4%
    2003-- $126,980 +4.2%
    2002-- $121,850 +4.4%
    2001-- $116,720

    Find assessor info on the county website

    Neighborhood: 20640

    Nearby schools

    GreatSchools rating
    Schools provided by the listing agent
    • Elementary: J C PARKS
    • Middle: GENERAL SMALLWOOD
    • High: LACKEY
    • District: CHARLES COUNTY PUBLIC SCHOOLS

    Source: The MLS. This data may not be complete. We recommend contacting the local school district to confirm school assignments for this home.

    Get pre-qualified for a loan
    At Zillow Home Loans, we can pre-qualify you in as little as 5 minutes with no impact to your credit score.

    An equal housing lender. NMLS #10287.

    Sell for more on Zillow
    Get a Zillow Showcase℠ listing at no additional cost and you could sell for .
    $419,400
    2% more
    +$8,388
    With Zillow Showcase(estimated)
    $427,788