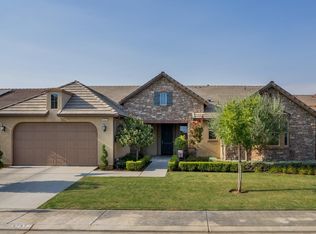
Welcome to unparalleled luxury in the coveted Crownstone Series by McCaffrey Homes! This exquisite Maplewood model boasts 3 bedrooms, 2.5 baths, and 2,610 sq. ft. of sophisticated living space. Nestled in the Clovis Unified School District, this home features an open floor plan with great room, formal dining room, and office.Situated on a larger corner lot with Tuscany elevation, the stone front exterior and wrought iron gate entry to the front courtyard provide a grand entrance. Enjoy the elegance of 9-foot ceilings, recessed canned lighting, Mirage brand maple hardwood floors, and plush carpeting. The gourmet kitchen is a chef's dream with gas stainless appliances, built-in oven and microwave, dining bar, and extended cabinetry with granite stone countertops. Plantation shutters, Hunter Douglas silhouette shear window coverings and an abundance of crown molding add a touch of sophistication. The upgraded 16 seer Lennox AC system and split-zone furnace ensure comfort and efficiency.The home offers modern amenities such as cat5e wiring, a large owner's suite with an oversized walk-in shower, dual sinks, oval soaking tub, and a massive walk-in closet.Other features include pre-paid solar system and electric vehicle charger-ready garage with 3-car tandem parking and canned lighting. The decorated backyard, complete with a dedicated BBQ gas line, is ready for your personal touch. Conveniently located near Paso Tiempo Park and new Loma Vista Marketplace.
Sold for $680,000
$680,000
3226 Lincoln Ave, Clovis, CA 93619
3beds
3baths
2,610sqft
Residential, Single Family Residence
Built in 2012
8,394 Square Feet Lot
$667,300 Zestimate®
$261/sqft
$2,795 Estimated rent
Home value
$667,300
$634,000 - $701,000
$2,795/mo
Zestimate® history
Owner options
List your home for rent
$2,795/mo
Rent Zestimate®
Find your next renter with Zillow Rental Manager. Plus, with online applications, you can quickly screen prospective tenants – for free.
$2,795/mo
Rent Zestimate®
Refinance and save
$4,440/mo
Est. payment
Refinancing to a lower rate could help reduce your monthly payments and save thousands over the life of the loan.
$4,440/mo
Est. payment
Explore your selling options
Work with a Zillow partner agent
Leverage their expertise and Zillow's premium Showcase listings to get your home seen by more buyers.
Get startedList with your own agent
Get your home in front of millions of buyers by listing it on Zillow.
Learn how to do itSell it yourself
Take full control of how buyers see your home on Zillow by listing For Sale by Owner (FSBO).
List your homeWhat's special
Great roomCanned lightingRecessed canned lightingLarger corner lotOpen floor planExtended cabinetryGranite stone countertops
Zillow last checked:
Listing updated:
Listed by:
Manuel Benjamin Garcia DRE #01937346 559-313-3631,
Real Broker
Bought with:
Joseph Perez, DRE #02043441
Iron Key Real Estate
Source: Fresno MLS,MLS#: 606484Originating MLS: Fresno MLS
Facts & features
Interior
Bedrooms & bathrooms
- Bedrooms: 3
- Bathrooms: 3
Primary bedroom
- Area: 0
- Dimensions: 0 x 0
Bedroom 1
- Area: 0
- Dimensions: 0 x 0
Bedroom 2
- Area: 0
- Dimensions: 0 x 0
Bedroom 3
- Area: 0
- Dimensions: 0 x 0
Bedroom 4
- Area: 0
- Dimensions: 0 x 0
Bathroom
- Features: Tub/Shower, Shower, Oval Tub
Dining room
- Features: Formal
- Area: 0
- Dimensions: 0 x 0
Family room
- Area: 0
- Dimensions: 0 x 0
Kitchen
- Features: Eat-in Kitchen
- Area: 0
- Dimensions: 0 x 0
Living room
- Area: 0
- Dimensions: 0 x 0
Basement
- Area: 0
Heating
- Has Heating (Unspecified Type)
Cooling
- 13+ SEER A/C, Central Air
Appliances
- Included: Built In Range/Oven, Gas Appliances, Disposal, Dishwasher, Microwave
- Laundry: Inside, Utility Room, Gas Dryer Hookup, Electric Dryer Hookup
Features
- Built-in Features, Office
- Flooring: Carpet, Tile, Hardwood
- Windows: Double Pane Windows
- Number of fireplaces: 1
- Fireplace features: Gas
Interior area
- Total structure area: 2,610
- Total interior livable area: 2,610 sqft
Property
Parking
- Parking features: Garage - Attached
- Has attached garage: Yes
Features
- Levels: One
- Stories: 1
- Patio & porch: Covered, Concrete
Lot
- Size: 8,394 Square Feet
- Dimensions: 77 x 109
- Features: Urban, Corner Lot, Other, Sprinklers In Front, Sprinklers Auto, Drip System
Details
- Parcel number: 55428013
- Zoning: R1
Construction
Type & style
- Home type: SingleFamily
- Architectural style: Mediterranean
- Property subtype: Residential, Single Family Residence
Materials
- Stucco, Stone
- Foundation: Concrete
- Roof: Tile
Condition
- Year built: 2012
Details
- Builder name: Crownstone/Mccaffrey Homes
Utilities & green energy
- Sewer: Public Sewer
- Water: Public
- Utilities for property: Public Utilities, High Tech Cable
Green energy
- Energy efficient items: Other
Community & HOA
Community
- Security: Security System
Location
- Region: Clovis
Financial & listing details
- Price per square foot: $261/sqft
- Tax assessed value: $500,647
- Annual tax amount: $6,480
- Date on market: 1/12/2024
- Cumulative days on market: 6 days
- Listing agreement: Exclusive Right To Sell
- Listing terms: Conventional,Cash
Price history
| Date | Event | Price |
|---|---|---|
| 2/7/2024 | Sold | $680,000$261/sqft |
Source: Fresno MLS #606484 Report a problem | ||
| 1/18/2024 | Pending sale | $680,000$261/sqft |
Source: Fresno MLS #606484 Report a problem | ||
| 1/12/2024 | Listed for sale | $680,000+98.8%$261/sqft |
Source: Fresno MLS #606484 Report a problem | ||
| 5/23/2012 | Sold | $342,000$131/sqft |
Source: Public Record Report a problem | ||
Public tax history
| Year | Property taxes | Tax assessment |
|---|---|---|
| 2025 | $6,480 +15.4% | $500,647 +18.9% |
| 2024 | $5,614 +1.9% | $420,889 +2% |
| 2023 | $5,508 +1.4% | $412,638 +2% |
| 2022 | $5,433 +2.7% | $404,548 +2% |
| 2021 | $5,292 +0.5% | $396,617 +1% |
| 2020 | $5,268 +2% | $392,551 +2% |
| 2019 | $5,166 +2.4% | $384,855 +2% |
| 2018 | $5,043 +1.7% | $377,310 +2% |
| 2017 | $4,960 +3.2% | $369,913 +2% |
| 2016 | $4,805 +1.5% | $362,661 +1.5% |
| 2015 | $4,732 +1.8% | $357,214 +2% |
| 2014 | $4,650 | $350,218 +0.5% |
| 2013 | -- | $348,636 +402.2% |
| 2012 | -- | $69,420 +26.2% |
| 2011 | -- | $55,000 |
Find assessor info on the county website
Neighborhood: 93619
Nearby homes
- $556,2003 bd2 ba1.9k sqft3236 Lincoln Ave, Clovis, CA 93619Off Market
- $631,5003 bd3 ba2.6k sqft3227 Portals Ave, Clovis, CA 93619Off Market
- $589,8003 bd2 ba2.1k sqft1118 Blackwood Ave, Clovis, CA 93619Off Market
- $642,3003 bd2 ba2.6k sqft3237 Portals Ave, Clovis, CA 93619Off Market
- $621,0003 bd2 ba2.2k sqft1108 Blackwood Ave, Clovis, CA 93619Off Market
- $672,5004 bd3 ba3.1k sqft1128 Blackwood Ave, Clovis, CA 93619Off Market
- $580,7004 bd2 ba2.1k sqft3246 Lincoln Ave, Clovis, CA 93619Off Market
- $561,1003 bd2 ba2.1k sqft1098 Blackwood Ave, Clovis, CA 93619Off Market
Nearby schools
GreatSchools rating
- 10/10Red Bank Elementary SchoolGrades: K-6Distance: 0.4 mi
- 7/10Clark Intermediate SchoolGrades: 7-8Distance: 2.7 mi
- 9/10Clovis High SchoolGrades: 9-12Distance: 1.7 mi
Schools provided by the listing agent
- Elementary: Red Bank
- Middle: Clark
- High: Clovis
Source: Fresno MLS. This data may not be complete. We recommend contacting the local school district to confirm school assignments for this home.
Get a cash offer in 3 minutes
Find out how much your home could sell for in as little as 3 minutes with a no-obligation cash offer.
Estimated market value
$667,300
Get a cash offer in 3 minutes
Find out how much your home could sell for in as little as 3 minutes with a no-obligation cash offer.
Estimated market value
$667,300
- California
- Fresno County
- Clovis
- 93619
- 3226 Lincoln Ave
Nearby cities
Nearby zip codes
Other Clovis Topics
