Executive home built by the owner's construction company offers 3396 finished sq.ft with an 1853 sq.ft unfinished basement. The covered entry enters the foyer giving access to the living room, office area and main floor master bedroom with full ensuite bath and his and her walk-in closets. Updated granite counters, center island with seating, stainless-steel appliances, a walk-in pantry all accent the country kitchen. The open dining area gives access to the deck with scenic views of open groomed areas and the great room for entertaining utilizing the wet bar or leisurely enjoying the gas fireplace in comfort on those cold winter nights. The first-floor laundry and half bath complete the main floor. Two nice size bedrooms, one with a walk-in closet, the main full bath, a loft area overlooking the great room, a huge bonus room over the 3-car garage offering many possibilities will complete the upper level. Plenty of storage in the full basement with 8 ft ceiling height for future expansion if needed. The 3-car garage offers an extended bay to 32 ft in depth which will allow space for that 27 ft boat as well as your vehicles with plenty of height due to a 10 ft garage door and 13 ft ceilings. Low "E" windows, gleaming hardwood floors,10 ft ceilings throughout the first floor, 6 panel solid core doors, a vaulted ceiling in the great room, all appliances included, Trex deck and inground sprinklers make this a true custom-built home. This home sits approximately a half block from the Illinois border with easy access on W 81st Ave/ Steger Rd to ILL-394.
Closed
$570,000
3226 Maryann Ln, Dyer, IN 46311
3beds
3,396sqft
Single Family Residence
Built in 1999
9,626 Square Feet Lot
$567,400 Zestimate®
$168/sqft
$3,425 Estimated rent
Home value
$567,400
$539,000 - $596,000
$3,425/mo
Zestimate® history
Owner options
List your home for rent
$3,425/mo
Rent Zestimate®
Find your next renter with Zillow Rental Manager. Plus, with online applications, you can quickly screen prospective tenants – for free.
$3,425/mo
Rent Zestimate®
Refinance and save
$2,875/mo
Est. payment
Refinancing to a lower rate could help reduce your monthly payments and save thousands over the life of the loan.
$2,875/mo
Est. payment
Explore your selling options
Work with a Zillow partner agent
Leverage their expertise and Zillow's premium Showcase listings to get your home seen by more buyers.
Get startedList with your own agent
Get your home in front of millions of buyers by listing it on Zillow.
Learn how to do itSell it yourself
Take full control of how buyers see your home on Zillow by listing For Sale by Owner (FSBO).
List your homeWhat's special
Zillow last checked:
Listing updated:
Listed by:
Robert Showalter,
McColly Real Estate 219-374-2121
Bought with:
Sladjana Keric, RB14030901
@properties/Christie's Intl RE
Source: NIRA as distributed by MLS GRID,MLS#: 804219
Facts & features
Interior
Bedrooms & bathrooms
- Bedrooms: 3
- Bathrooms: 3
- Full bathrooms: 2
- 1/2 bathrooms: 1
Rooms
- Room types: Bedroom 2, Living Room, Primary Bedroom, Other Room, Office, Loft, Dining Room, Laundry, Kitchen, Great Room, Bonus Room, Bedroom 3
Primary bedroom
- Description: Includes his and hers walk in closets and full ensuite with jacuzzi tub and side shower..
- Area: 210
- Dimensions: 14.0 x 15.0
Bedroom 2
- Description: Walk in closet, carpeted
- Area: 154
- Dimensions: 11.0 x 14.0
Bedroom 3
- Description: Carpeted
- Area: 154
- Dimensions: 11.0 x 14.0
Bonus room
- Description: Perfect for play room, teen study, upper recreation room or 5th bedroom.
- Area: 775
- Dimensions: 25.0 x 31.0
Dining room
- Description: Dining area open to great room with access to deck desk cabinetry, hardwood floors.
- Area: 163.02
- Dimensions: 14.3 x 11.4
Great room
- Description: Fireplace ,surround sound, wet bar and hardwood floors
- Area: 285
- Dimensions: 19.0 x 15.0
Kitchen
- Description: Granite counters, extended cabinetry, breakfast Bar, walk in pantry and SS appliances. Hardwood floors.
- Area: 168
- Dimensions: 12.0 x 14.0
Laundry
- Description: Access to garage with large coat closet, cabinets and laundry sink.
- Area: 57
- Dimensions: 11.4 x 5.0
Living room
- Description: Hardwood floors.
- Area: 189.1
- Dimensions: 15.5 x 12.2
Loft
- Description: Could be 4th or guest bedroom overlooks entrance area. Great sitting room or den for second floor.
- Area: 144
- Dimensions: 12.0 x 12.0
Office
- Description: Hardwood floors.
- Area: 144
- Dimensions: 12.0 x 12.0
Other
- Description: Foyer from covered front entrance. Hardwood
- Area: 140
- Dimensions: 20.0 x 7.0
Heating
- Zoned, Fireplace(s), Natural Gas, Forced Air
Appliances
- Included: Bar Fridge, Range Hood, Washer, Stainless Steel Appliance(s), Refrigerator, Microwave, Dryer, Free-Standing Refrigerator, Free-Standing Gas Range, Dishwasher, Convection Oven, Built-In Gas Range
- Laundry: Gas Dryer Hookup, Washer Hookup, Sink, Main Level, Laundry Room
Features
- Breakfast Bar, Walk-In Closet(s), Wet Bar, Vaulted Ceiling(s), Sound System, Primary Downstairs, Recessed Lighting, Natural Woodwork, Pantry, Kitchen Island, Granite Counters, His and Hers Closets, High Speed Internet, High Ceilings, Entrance Foyer, Eat-in Kitchen, Double Vanity, Country Kitchen, Ceiling Fan(s)
- Windows: Bay Window(s), Insulated Windows, Low Emissivity Windows, Drapes, Blinds
- Basement: Concrete,Sump Pump,Unfinished,Full
- Number of fireplaces: 1
- Fireplace features: Gas, Great Room, Glass Doors
Interior area
- Total structure area: 3,396
- Total interior livable area: 3,396 sqft
- Finished area above ground: 3,396
Property
Parking
- Total spaces: 3.5
- Parking features: Attached, Inside Entrance, See Remarks, Kitchen Level, Concrete, Garage Door Opener, Deck
- Attached garage spaces: 3.5
Features
- Levels: One and One Half
- Patio & porch: Deck
- Exterior features: Lighting, Smart Irrigation, Rain Gutters
- Pool features: None
- Has spa: Yes
- Spa features: Bath
- Fencing: None
- Has view: Yes
- View description: Meadow, Pond
- Has water view: Yes
- Water view: Pond
- Frontage length: 50
Lot
- Size: 9,626 Square Feet
- Dimensions: 20 x 30 x 155 x 135 x 121
- Features: Back Yard, Views, Sprinklers In Front, Sprinklers In Rear, Sloped Down, Pie Shaped Lot, Meadow, Irregular Lot, Few Trees, Front Yard
Details
- Parcel number: 451024151015.000034
- Zoning description: Residential
- Special conditions: Standard
Construction
Type & style
- Home type: SingleFamily
- Architectural style: Contemporary
- Property subtype: Single Family Residence
Condition
- Updated/Remodeled
- New construction: No
- Year built: 1999
Utilities & green energy
- Electric: 200+ Amp Service, Underground, Generator, Circuit Breakers
- Sewer: Public Sewer
- Water: Public
- Utilities for property: Cable Connected, Sewer Connected, Water Connected, Underground Utilities, Natural Gas Connected, Electricity Connected
Community & HOA
Community
- Features: Curbs, Street Lights, Sidewalks
- Security: Carbon Monoxide Detector(s), Smoke Detector(s)
- Subdivision: High Point Trails 02
HOA
- Has HOA: No
Location
- Region: Dyer
Financial & listing details
- Price per square foot: $168/sqft
- Tax assessed value: $449,500
- Annual tax amount: $5,342
- Date on market: 8/12/2024
- Listing agreement: Exclusive Agency
- Listing terms: Cash,VA Loan,FHA,Conventional
- Road surface type: Asphalt
Price history
| Date | Event | Price |
|---|---|---|
| 8/12/2024 | Sold | $570,000-4.2%$168/sqft |
Source:  NIRA as distributed by MLS GRID #804219 Report a problem NIRA as distributed by MLS GRID #804219 Report a problem | ||
| 5/23/2024 | Listed for sale | $595,000$175/sqft |
Source: NIRA as distributed by MLS GRID #804219 Report a problem | ||
Public tax history
| Year | Property taxes | Tax assessment |
|---|---|---|
| 2025 | $5,765 +8.8% | $485,100 +0.1% |
| 2024 | $5,297 -4.1% | $484,600 +6.9% |
| 2023 | $5,523 +19.6% | $453,200 +0.8% |
| 2022 | $4,618 +3.5% | $449,500 +16.6% |
| 2021 | $4,462 +2% | $385,500 +4.6% |
| 2020 | $4,376 -0.3% | $368,400 +4.6% |
| 2019 | $4,387 +8.9% | $352,300 +2.4% |
| 2018 | $4,029 +3.7% | $344,200 +1.1% |
| 2017 | $3,884 | $340,500 +5.1% |
| 2016 | $3,884 +0.4% | $323,900 -4.4% |
| 2014 | $3,868 +0.7% | $338,700 +1.9% |
| 2013 | $3,841 -10.8% | $332,400 +0% |
| 2012 | $4,306 +17.9% | $332,300 +2% |
| 2011 | $3,653 -14.2% | $325,800 -4.1% |
| 2010 | $4,257 | $339,800 -1.4% |
| 2009 | -- | $344,500 +10.6% |
| 2007 | -- | $311,400 +35.7% |
| 2006 | -- | $229,500 |
| 2005 | -- | $229,500 |
| 2004 | -- | $229,500 +63.2% |
| 2003 | -- | $140,600 |
| 2002 | -- | $140,600 +200% |
| 2001 | -- | $46,860 |
Find assessor info on the county website
Neighborhood: 46311
Nearby homes
- $514,2004 bd3 ba2.3k sqft3216 Maryann Ln, Dyer, IN 46311Off Market
- $590,8004 bd3 ba3.3k sqft102 Crestview Ln, Dyer, IN 46311Off Market

- $475,7004 bd2 ba2.2k sqft3206 Maryann Ln, Dyer, IN 46311Off Market
- $448,4004 bd2 ba2.3k sqft108 Crestview Ln, Dyer, IN 46311Off Market
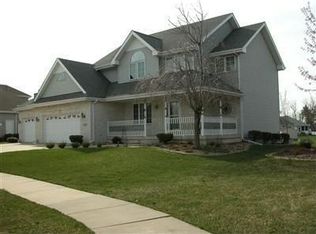
- $582,0004 bd3 ba2.7k sqft3215 Maryann Ln, Dyer, IN 46311Off Market
- $444,4004 bd2 ba2.1k sqft116 Crestview Ln, Dyer, IN 46311Off Market
- $460,0004 bd2 ba2.3k sqft3194 Maryann Ln, Dyer, IN 46311Off Market
- $467,9004 bd2 ba2.5k sqft3203 Maryann Ln, Dyer, IN 46311Off Market
Nearby schools
GreatSchools rating
- 7/10George Bibich Elementary SchoolGrades: PK-4Distance: 0.7 mi
- 8/10Kahler Middle SchoolGrades: 5-8Distance: 1.4 mi
- 9/10Lake Central High SchoolGrades: 9-12Distance: 2.7 mi
Schools provided by the listing agent
- Elementary: George Bibich Elementary School
- Middle: Kahler Middle School
- High: Lake Central High School
Source: NIRA as distributed by MLS GRID. This data may not be complete. We recommend contacting the local school district to confirm school assignments for this home.
Get a cash offer in 3 minutes
Find out how much your home could sell for in as little as 3 minutes with a no-obligation cash offer.
Estimated market value
$567,400
Get a cash offer in 3 minutes
Find out how much your home could sell for in as little as 3 minutes with a no-obligation cash offer.
Estimated market value
$567,400
- Indiana
- Lake County
- Dyer
- 46311
- 3226 Maryann Ln
