Back on market! Previous contract fell through due to buyer’s financing! Located in a convenient North Port location, this 3-bed home in North Port offers flexible living space with 3 bedrooms, 2 bathrooms, a den or office, a converted garage flex room, and over 2,000 sq ft, featuring cathedral ceilings and an open concept layout that creates a bright and inviting atmosphere throughout the main living areas, all with no HOA fees. The living room includes a built in entertainment center and French doors that lead to a large screened in patio, creating a seamless connection between indoor and outdoor living spaces and providing a great area to relax or entertain. The kitchen sits at the center of the home and features an island, pantry closet, and breakfast nook, offering both functionality and casual dining space while remaining open to the living area. Just off the main living space, French doors open to a private den or office, ideal for working from home, hobbies, or additional guest space. The home features a split bedroom floor plan, providing added privacy between the primary suite and the additional bedrooms. The primary bedroom includes a large walk in closet and an ensuite bathroom with a separate shower and soaking tub, creating a comfortable and private retreat. A standout feature of the property is the garage conversion into a versatile flex room, which can serve as a media room, playroom, home gym, or additional living space while still offering the option to convert it back to a traditional garage if desired. Built in 2001, this home is located in an X flood zone with no HOA fees, providing added flexibility and peace of mind. Conveniently just minutes from I-75, shopping, dining, local parks, the North Port Aquatic Center, Gulf beaches, and Downtown Wellen Park, this property offers easy access to many of the area’s most popular destinations. This 3-bed home in North Port combines open living space, versatile rooms, and a location that makes everyday living and exploring the area easy.
Sold for $286,000
$286,000
3226 MORAVIA AVENUE, NORTH PORT, FL 34286
3beds
2,040sqft
Single Family Residence
Built in 2001
10,000 Square Feet Lot
$280,000 Zestimate®
$140/sqft
$1,996 Estimated rent
Home value
$280,000
$266,000 - $294,000
$1,996/mo
Zestimate® history
Owner options
List your home for rent
$1,996/mo
Rent Zestimate®
Find your next renter with Zillow Rental Manager. Plus, with online applications, you can quickly screen prospective tenants – for free.
$1,996/mo
Rent Zestimate®
Refinance and save
$1,871/mo
Est. payment
Refinancing to a lower rate could help reduce your monthly payments and save thousands over the life of the loan.
$1,871/mo
Est. payment
Explore your selling options
Work with a Zillow partner agent
Leverage their expertise and Zillow's premium Showcase listings to get your home seen by more buyers.
Get startedList with your own agent
Get your home in front of millions of buyers by listing it on Zillow.
Learn how to do itSell it yourself
Take full control of how buyers see your home on Zillow by listing For Sale by Owner (FSBO).
List your homeWhat's special
Converted garage flex roomDen or officeBuilt in entertainment centerBright and inviting atmosphereBreakfast nookOpen concept layoutSplit bedroom floor plan
Zillow last checked:
Listing updated:
Listed by:
Amber Craft, PA 941-270-1595,
PARADISE EXCLUSIVE INC 941-698-0303
Bought with:
Yayra Gonzalez Vega, 3640469
THE OLEA GROUP REAL ESTATE & CONSTRUCTION, LLC
Source: Stellar MLS,MLS#: D6146550 Originating MLS: Englewood
Originating MLS: Englewood
Facts & features
Interior
Bedrooms & bathrooms
- Bedrooms: 3
- Bathrooms: 2
- Full bathrooms: 2
Rooms
- Room types: Attic, Bonus Room
Primary bedroom
- Features: Ceiling Fan(s), En Suite Bathroom, Walk-In Closet(s)
- Level: First
- Area: 234 Square Feet
- Dimensions: 13x18
Bedroom 2
- Features: Ceiling Fan(s), Built-in Closet
- Level: First
- Area: 130 Square Feet
- Dimensions: 13x10
Bedroom 3
- Features: Ceiling Fan(s), Built-in Closet
- Level: First
- Area: 165 Square Feet
- Dimensions: 15x11
Balcony porch lanai
- Features: No Closet
- Level: First
- Area: 448 Square Feet
- Dimensions: 32x14
Den
- Features: Ceiling Fan(s)
- Level: First
- Area: 130 Square Feet
- Dimensions: 13x10
Dinette
- Level: First
- Area: 60 Square Feet
- Dimensions: 6x10
Dining room
- Level: First
- Area: 121 Square Feet
- Dimensions: 11x11
Foyer
- Level: First
- Area: 91 Square Feet
- Dimensions: 7x13
Kitchen
- Level: First
- Area: 255 Square Feet
- Dimensions: 17x15
Living room
- Features: Ceiling Fan(s)
- Level: First
- Area: 345 Square Feet
- Dimensions: 23x15
Heating
- Central
Cooling
- Central Air
Appliances
- Included: Dishwasher, Dryer, Electric Water Heater, Microwave, Range, Washer
- Laundry: Inside, Laundry Room
Features
- Built-in Features, Ceiling Fan(s), Split Bedroom, Stone Counters, Thermostat, Walk-In Closet(s)
- Flooring: Ceramic Tile, Vinyl
- Has fireplace: No
Interior area
- Total structure area: 2,472
- Total interior livable area: 2,040 sqft
Property
Parking
- Total spaces: 2
- Parking features: Garage - Attached
- Attached garage spaces: 2
- Details: Garage Dimensions: 18x19
Features
- Levels: One
- Stories: 1
- Exterior features: Lighting, Rain Gutters
Lot
- Size: 10,000 Square Feet
Details
- Parcel number: 0982041525
- Zoning: RSF2
- Special conditions: None
Construction
Type & style
- Home type: SingleFamily
- Property subtype: Single Family Residence
Materials
- Block, Stucco
- Foundation: Slab
- Roof: Shingle
Condition
- New construction: No
- Year built: 2001
Utilities & green energy
- Sewer: Septic Tank
- Water: Public
- Utilities for property: Cable Available, Electricity Connected
Community & HOA
Community
- Pet fee: $0 monthly
- Subdivision: PORT CHARLOTTE SUB 09
HOA
- Has HOA: No
Location
- Region: North Port
Financial & listing details
- Price per square foot: $140/sqft
- Tax assessed value: $278,100
- Annual tax amount: $3,329
- Date on market: 3/13/2026
- Cumulative days on market: 27 days
- Listing terms: Cash,Conventional,FHA,VA Loan
- Ownership: Fee Simple
- Total actual rent: 0
- Electric utility on property: Yes
- Road surface type: Asphalt
Price history
| Date | Event | Price |
|---|---|---|
| 5/29/2026 | Sold | $286,000$140/sqft |
Source:  Stellar MLS #D6146550 Report a problem Stellar MLS #D6146550 Report a problem | ||
| 5/13/2026 | Pending sale | $286,000$140/sqft |
Source: Stellar MLS #D6146550 Report a problem | ||
| 5/11/2026 | Price change | $286,000-2.7%$140/sqft |
Source: Stellar MLS #D6146550 Report a problem | ||
| 4/27/2026 | Listed for sale | $294,000$144/sqft |
Source: Stellar MLS #D6146550 Report a problem | ||
| 3/25/2026 | Pending sale | $294,000$144/sqft |
Source: Stellar MLS #D6146550 Report a problem | ||
| 3/13/2026 | Listed for sale | $294,000+36.7%$144/sqft |
Source: Stellar MLS #D6146550 Report a problem | ||
| 7/14/2006 | Sold | $215,000+42.4%$105/sqft |
Source: Public Record Report a problem | ||
| 7/2/2003 | Sold | $151,000+62%$74/sqft |
Source: Public Record Report a problem | ||
| 12/29/2000 | Sold | $93,200+1506.9%$46/sqft |
Source: Public Record Report a problem | ||
| 8/22/2000 | Sold | $5,800$3/sqft |
Source: Public Record Report a problem | ||
Public tax history
| Year | Property taxes | Tax assessment |
|---|---|---|
| 2025 | $3,325 +5% | $199,370 +2.9% |
| 2024 | $3,166 +4.3% | $193,751 +3% |
| 2023 | $3,037 +2.5% | $188,108 +3% |
| 2022 | $2,965 +7.7% | $182,629 +9.2% |
| 2021 | $2,751 +2.3% | $167,310 +1.4% |
| 2020 | $2,689 -15.2% | $165,000 +4.6% |
| 2019 | $3,171 | $157,740 +10% |
| 2018 | $3,171 +13.6% | $143,400 +47.6% |
| 2017 | $2,790 +83.7% | $97,138 -32.9% |
| 2016 | $1,519 | $144,800 +15.5% |
| 2015 | $1,519 +1.9% | $125,400 +35.8% |
| 2014 | $1,490 +1.5% | $92,344 |
| 2013 | $1,468 +5.6% | $92,344 +1.7% |
| 2012 | $1,391 +2.2% | $90,800 -0.1% |
| 2011 | $1,362 -12% | $90,900 -10.4% |
| 2010 | $1,547 -34.4% | $101,500 -7.3% |
| 2009 | $2,357 | $109,500 -32% |
| 2008 | $2,357 -29.1% | $161,100 -14.2% |
| 2007 | $3,325 | $187,700 +32.1% |
| 2006 | -- | $142,055 +3% |
| 2005 | -- | $137,917 +3% |
| 2004 | $2,346 +9.8% | $133,900 +11.8% |
| 2003 | $2,136 +1.1% | $119,808 +2.4% |
| 2002 | $2,114 +436.5% | $117,000 +2500% |
| 2001 | $394 +144% | $4,500 |
| 2000 | $161 | $4,500 |
Find assessor info on the county website
Neighborhood: 34286
Nearby homes
- $255,0003 bd2 ba1.4k sqft3240 Moravia Ave, North Port, FL 34286Off Market
- $20,000-- bd-- ba-- sqftMoravia Ave, North port, FL 34286Off Market
- $16,000-- bd-- ba-- sqftW Price Blvd, North port, FL 34286Off Market
- $380,2003 bd3 ba2k sqft3223 W Price Blvd, North Port, FL 34286Off Market
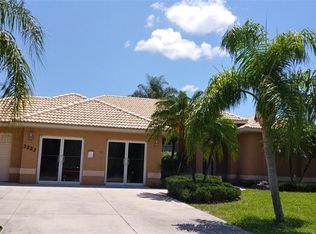
- $304,3003 bd2 ba1.7k sqft3251 W Price Blvd, North Port, FL 34286Off Market
- $304,2003 bd2 ba1.5k sqft3254 Moravia Ave, North Port, FL 34286Off Market
- $283,0003 bd2 ba1.5k sqft3254 Moravia Ave, North Pt, FL 34286Off Market
- $21,700-- bd-- ba-- sqftMoravia Ave, North port, FL 34286Off Market
Nearby schools
GreatSchools rating
- 7/10Cranberry Elementary SchoolGrades: PK-5Distance: 0.8 mi
- 8/10Heron Creek Middle SchoolGrades: 6-8Distance: 2.4 mi
- 3/10North Port High SchoolGrades: PK,9-12Distance: 2.3 mi
Schools provided by the listing agent
- Elementary: Cranberry Elementary
- Middle: Heron Creek Middle
- High: North Port High
Source: Stellar MLS. This data may not be complete. We recommend contacting the local school district to confirm school assignments for this home.
Get a cash offer in 3 minutes
Find out how much your home could sell for in as little as 3 minutes with a no-obligation cash offer.
Estimated market value
$280,000
Get a cash offer in 3 minutes
Find out how much your home could sell for in as little as 3 minutes with a no-obligation cash offer.
Estimated market value
$280,000
- Florida
- Sarasota County
- North Port
- 34286
- 3226 MORAVIA AVENUE
Nearby cities
Nearby neighborhoods
Nearby zip codes
Other North Port Topics
