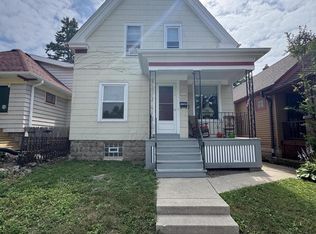

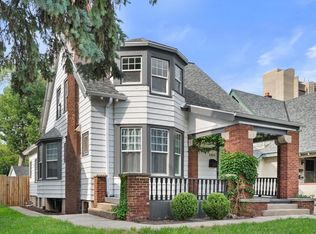
Only a job relocation brings this remodeled Milwaukee bungalow to market. Overflowing with charm and character, this home boasts an inviting foyer, refinished hardwood floors, stained glass window in the living room, build-in china cabinet, original bathroom floor tile, the list goes on and on. updated kitchen with new appliances and butler's pantry. Two main floor bedrooms and the full bathroom round out the main floor. Upstairs you'll find a flex space, half-bathroom, and large private bedroom with two closets. The fenced-in backyard and 2-car detached garage add to the list of amenities any buyer would look for on the upper Eastside. We're excited for you to come take a look!
Active
Price increase: $900 (9/4)
$349,900
3226 N Newhall STREET, Milwaukee, WI 53211
3beds
1,497sqft
Single Family Residence
Built in 1926
3,484 Square Feet Lot
$355,900 Zestimate®
$234/sqft
$-- HOA
What's special
Inviting foyerFenced-in backyardOriginal bathroom floor tileRefinished hardwood floors
- 8 hours
- 208
- 18
Zillow last checked:
Listing updated:
Listed by:
Goodland Collection Group* 262-599-8980,
Keller Williams Realty-Milwaukee Southwest
Source: WIREX MLS,MLS#: 1979136 Originating MLS: Metro MLS
Originating MLS: Metro MLSFacts & features
Interior
Bedrooms & bathrooms
- Bedrooms: 3
- Bathrooms: 2
- Full bathrooms: 1
- 1/2 bathrooms: 2
- Main level bedrooms: 2
Primary bedroom
- Level: Upper
- Area: 98
- Dimensions: 14 x 7
Bedroom 2
- Level: Main
- Area: 90
- Dimensions: 10 x 9
Bedroom 3
- Level: Main
- Area: 90
- Dimensions: 10 x 9
Bathroom
- Features: Tub Only, Shower Over Tub
Dining room
- Level: Main
- Area: 120
- Dimensions: 12 x 10
Kitchen
- Level: Main
- Area: 100
- Dimensions: 10 x 10
Living room
- Level: Main
- Area: 154
- Dimensions: 14 x 11
Heating
- Natural Gas, Forced Air
Appliances
- Included: Dishwasher, Disposal, Dryer, Oven, Range, Refrigerator, Washer
Features
- Pantry
- Flooring: Wood
- Basement: Block,Full
Interior area
- Total structure area: 1,497
- Total interior livable area: 1,497 sqft
Property
Parking
- Total spaces: 2
- Parking features: Garage Door Opener, Detached, 2 Car
- Garage spaces: 2
Features
- Levels: One and One Half
- Stories: 1
- Fencing: Fenced Yard
Lot
- Size: 3,484 Square Feet
- Features: Sidewalks
Details
- Parcel number: 2801114000
- Zoning: RT3
Construction
Type & style
- Home type: SingleFamily
- Architectural style: Bungalow
- Property subtype: Single Family Residence
Materials
- Aluminum Siding, Aluminum/Steel
Condition
- 21+ Years
- New construction: No
- Year built: 1926
Utilities & green energy
- Sewer: Public Sewer
- Water: Public
Community & HOA
Location
- Region: Milwaukee
- Municipality: Milwaukee
Financial & listing details
- Price per square foot: $234/sqft
- Tax assessed value: $251,100
- Annual tax amount: $5,596
- Date on market: 9/4/2026
- Inclusions: Refrigerator, Stove, Dishwasher, Garbage Disposal, Washer, Dryer
- Exclusions: Seller's Personal Property
Estimated market value
$355,900
$338,000 - $374,000
$2,010/mo
Price history
| Date | Event | Price |
|---|---|---|
| 9/4/2026 | Listed for sale | $349,900+0.3%$234/sqft |
Source:  WIREX MLS #1979136 Report a problem WIREX MLS #1979136 Report a problem | ||
| 6/29/2026 | Contingent | $349,000$233/sqft |
Source: WIREX MLS #1969055 Report a problem | ||
| 6/26/2026 | Listed for sale | $349,000+87.6%$233/sqft |
Source: WIREX MLS #1969055 Report a problem | ||
| 4/10/2025 | Sold | $186,000-9.3%$124/sqft |
Source: WIREX MLS #1870459 Report a problem | ||
| 4/19/2024 | Pending sale | $205,000$137/sqft |
Source: WIREX MLS #1870459 Report a problem | ||
| 3/5/2024 | Listed for sale | $205,000+62.1%$137/sqft |
Source: WIREX MLS #1866550 Report a problem | ||
| 7/19/1999 | Sold | $126,500$85/sqft |
Source: Public Record Report a problem | ||
Public tax history
| Year | Property taxes | Tax assessment |
|---|---|---|
| 2025 | -- | -- |
| 2024 | -- | -- |
| 2023 | $5,933 -0.8% | $251,100 |
| 2022 | $5,979 +3.6% | $251,100 +21.1% |
| 2021 | $5,772 | $207,400 |
| 2020 | $5,772 | $207,400 |
| 2019 | $5,772 +3.4% | $207,400 +3.5% |
| 2018 | $5,581 +17% | $200,400 +8.9% |
| 2017 | $4,772 -1% | $184,000 +1.5% |
| 2016 | $4,820 -3.3% | $181,200 |
| 2015 | $4,983 | $181,200 +3.4% |
| 2014 | $4,983 | $175,300 -5% |
| 2012 | -- | $184,600 -8.8% |
| 2011 | -- | $202,400 |
| 2010 | $5,211 +2.1% | $202,400 |
| 2009 | $5,103 | $202,400 -2% |
| 2008 | -- | $206,600 |
| 2007 | -- | $206,600 |
| 2006 | -- | $206,600 |
| 2005 | -- | $206,600 +8.4% |
| 2004 | -- | $190,600 +25.5% |
| 2003 | -- | $151,900 +6.4% |
| 2002 | -- | $142,800 +13.1% |
| 2001 | $3,659 +5.5% | $126,300 |
| 2000 | $3,469 +20.8% | $126,300 +16.7% |
| 1999 | $2,872 | $108,200 |
Find assessor info on the county website
Monthly payment
Est. payment
Payment breakdown
Explore the cost of this home by adjusting the details. Changes won't be saved.Climate risks
Neighborhood: Cambridge Heights
Nearby schools
Schools provided by the listing agent
- District: Milwaukee
Source: WIREX MLS. This data may not be complete. We recommend contacting the local school district to confirm school assignments for this home.
Similar homes
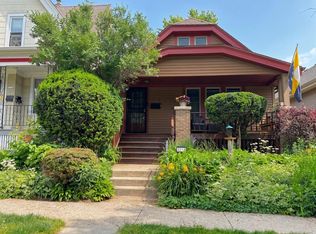
- $333,0003 bd2 ba1.4k sqft1618 E Newport AVENUE, Milwaukee, WI 53211Active
 MLS ID #1975067, Dawn Kamalian. WIREX MLS
 - $339,9003 bd2 ba1.3k sqft4858 N Iroquois AVENUE, Glendale, WI 53217Active
 MLS ID #1978492, Christian Anderson. WIREX MLS
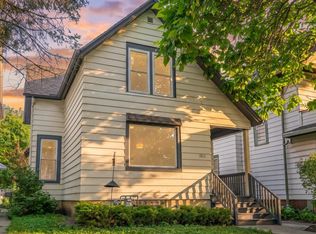
 - $300,0003 bd2 ba1.4k sqft2812 N Pierce STREET, Milwaukee, WI 53212Active
 MLS ID #1976184, Sewart Group*. WIREX MLS
 - $475,0005 bd2 ba2k sqft1814 E Kenwood BOULEVARD, Milwaukee, WI 53211Active
 MLS ID #1975427, Abigail Myers. WIREX MLS
