Skip main navigation
Sold
  • $612,000

    3226 NE 65th Ave, Portland, OR 97213

    3beds
    2,092sqft
    Residential, Single Family Residence
    Built in 1910
    5,227 Square Feet Lot
    $612,000 Zestimate®
    $293/sqft
    $3,170 Estimated rent

    Home value

    $612,000

    $581,000 - $643,000

    $3,170/mo

    Zestimate® history
    Loading
    Loading...

    Owner options

    List your home for rent

    $3,170/mo

    Rent Zestimate®

    Find your next renter with Zillow Rental Manager. Plus, with online applications, you can quickly screen prospective tenants – for free.

    Learn more

    $3,170/mo

    Rent Zestimate®

    Refinance and save

    $3,830/mo

    Est. payment

    Refinancing to a lower rate could help reduce your monthly payments and save thousands over the life of the loan.

    See today's rates

    $3,830/mo

    Est. payment

    Explore your selling options

    Work with a Zillow partner agent

    Leverage their expertise and Zillow's premium Showcase listings to get your home seen by more buyers.

    Get started

    List with your own agent

    Get your home in front of millions of buyers by listing it on Zillow.

    Learn how to do it

    Sell it yourself

    Take full control of how buyers see your home on Zillow by listing For Sale by Owner (FSBO).

    List your home

    What's special

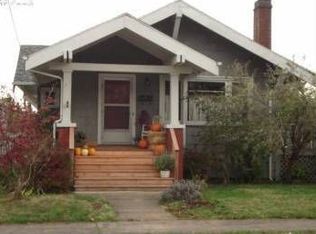
    The Portland Bungalow Buyers Have Been Waiting For—Light-Filled, Updated & Full of Possibilities! Welcome to this beautifully updated Roseway bungalow, where timeless character meets thoughtful modern improvements. From the inviting new front porch and fresh exterior paint to the extensive updates throughout, this move-in ready home offers the perfect blend of classic Portland charm and everyday comfort. Natural light fills the main level, highlighting hardwood floors, classic built-ins, and a functional floor plan with two bedrooms and a full bath. The bright kitchen features newer vinyl flooring, updated appliances, a generous pantry, and a sunny eating nook perfect for morning coffee or casual meals. The finished lower level expands your living space with a spacious family/media room and a full bath—ideal for entertaining, working from home, or hosting guests. Upstairs, the private third bedroom offers a peaceful retreat. Thoughtful improvements include crawl space encapsulation, cosmetic updates throughout, new electrical panel with upgraded service, and an earthquake retrofit, providing added peace of mind. Step outside to a quiet, fully fenced backyard that's perfect for gardening, pets, or summer gatherings. The gated driveway provides secure off-street parking for two or more vehicles, while the oversized detached garage offers abundant storage, workshop space, or exciting ADU conversion potential. Ideally located in Portland's desirable Roseway neighborhood, you'll enjoy easy access to neighborhood restaurants, cafés, parks, public transportation, and a convenient commute to downtown Portland and PDX Airport. Combining timeless character, meaningful updates, and future potential, this move-in ready bungalow is the perfect place to call home. [Home Energy Score = 1. HES Report at https://rpt.greenbuildingregistry.com/hes/OR10249591]

    Zillow last checked:

    Listing updated:

    Listed by:

    Cinnamin Webb 503-803-8283,

    Redfin

    Bought with:

    Maria Hoffman, 201219477

    Realty One Group At The Beach

    Source: RMLS (OR),MLS#: 128748539MLS Logo

    Facts & features

    Interior

    Bedrooms & bathrooms
    • Bedrooms: 3
    • Bathrooms: 2
    • Full bathrooms: 2
    • Main level bathrooms: 1
    Rooms
    • Room types: Bedroom 2, Bedroom 3, Dining Room, Family Room, Kitchen, Living Room, Primary Bedroom
    Primary bedroom
    • Features: Hardwood Floors, Closet
    • Level: Main
    • Area: 169
    • Dimensions: 13 x 13
    Bedroom 2
    • Features: Hardwood Floors, Closet
    • Level: Main
    • Area: 121
    • Dimensions: 11 x 11
    Bedroom 3
    • Features: Closet, Wallto Wall Carpet
    • Level: Upper
    • Area: 228
    • Dimensions: 12 x 19
    Dining room
    • Features: Builtin Features, Hardwood Floors
    • Level: Main
    • Area: 90
    • Dimensions: 10 x 9
    Family room
    • Features: Builtin Features, Wallto Wall Carpet, Washer Dryer
    • Level: Lower
    • Area: 208
    • Dimensions: 13 x 16
    Kitchen
    • Features: Dishwasher, Disposal, Gas Appliances, Pantry, Free Standing Range
    • Level: Main
    • Area: 130
    • Width: 10
    Living room
    • Features: Bay Window, Builtin Features, Hardwood Floors
    • Level: Main
    • Area: 240
    • Dimensions: 12 x 20
    Heating
    • Forced Air
    Cooling
    • None
    Appliances
    • Included: Dishwasher, Disposal, Free-Standing Range, Gas Appliances, Washer/Dryer, Electric Water Heater
    • Laundry: Laundry Room
    Features
    • Sound System, Walkin Shower, Closet, Built-in Features, Pantry
    • Flooring: Hardwood, Tile, Vinyl, Wall to Wall Carpet
    • Windows: Double Pane Windows, Vinyl Frames, Wood Frames, Bay Window(s)
    • Basement: Finished,Full
    Interior area
    • Total structure area: 2,092
    • Total interior livable area: 2,092 sqft

    Property

    Parking
    • Total spaces: 2
    • Parking features: Driveway, On Street, Detached, Oversized
    • Garage spaces: 2
    • Has uncovered spaces: Yes
    Features
    • Stories: 3
    • Patio & porch: Deck, Patio
    • Exterior features: Yard
    • Fencing: Fenced
    Lot
    • Size: 5,227 Square Feet
    • Features: Level, SqFt 5000 to 6999
    Details
    • Parcel number: R114157

    Construction

    Type & style
    • Home type: SingleFamily
    • Architectural style: Bungalow
    • Property subtype: Residential, Single Family Residence
    Materials
    • Asbestos, Cedar, T111 Siding
    • Foundation: Concrete Perimeter
    • Roof: Composition
    Condition
    • Updated/Remodeled
    • New construction: No
    • Year built: 1910

    Utilities & green energy

    • Gas: Gas
    • Sewer: Public Sewer
    • Water: Public

    Community & HOA

    Community
    • Subdivision: Roseway
    HOA
    • Has HOA: No
    Location
    • Region: Portland

    Financial & listing details

    • Price per square foot: $293/sqft
    • Tax assessed value: $606,210
    • Annual tax amount: $5,608
    • Date on market: 7/9/2026
    • Cumulative days on market: 4 days
    • Listing terms: Cash,Conventional,FHA,VA Loan
    • Road surface type: Paved

    Price history

    DateEventPrice
    8/11/2026Sold$612,000$293/sqft
    Source: RMLS (OR) #128748539 Report a problem
    7/13/2026Pending sale$612,000$293/sqft
    Source: RMLS (OR) #128748539 Report a problem
    7/9/2026Listed for sale$612,000+93.7%$293/sqft
    Source: RMLS (OR) #128748539 Report a problem
    8/10/2012Sold$316,000+5.7%$151/sqft
    Source: RMLS (OR) #12453367 Report a problem
    6/28/2012Listed for sale$299,000+121.5%$143/sqft
    Source: Portland Equities LLC dba Keller Williams, Portland Central #12453367 Report a problem
    6/30/1997Sold$135,000+145.5%$65/sqft
    Source: Public Record Report a problem
    12/13/1995Sold$55,000$26/sqft
    Source: Public Record Report a problem

    Public tax history

    YearProperty taxesTax assessment
    2025$5,608 +3.7%$208,140 +3%
    2024$5,407 +4%$202,080 +3%
    2023$5,199 +2.2%$196,200 +3%
    2022$5,087 +1.7%$190,490 +3%
    2021$5,001 +9%$184,950 +3%
    2020$4,587 +3.8%$179,570 +3%
    2019$4,419 $174,340 +3%
    2018$4,419 +3%$169,270 +3%
    2017$4,289 +14%$164,340 +3%
    2016$3,762 $159,560 +3%
    2015$3,762 +2.7%$154,920 +3%
    2014$3,663 +4%$150,410 +3%
    2013$3,524 +25.5%$146,030 +17%
    2012$2,807 +3.9%$124,830 +3%
    2011$2,701 +5.4%$121,200 +3%
    2010$2,563 +2.7%$117,670 +3%
    2009$2,496 +6%$114,250 +3%
    2008$2,356 +0.3%$110,930 +3%
    2007$2,349 +11.4%$107,700 +3%
    2006$2,109 +4.7%$104,570 +3%
    2005$2,015 -8.2%$101,530 +3%
    2004$2,194 +2.3%$98,580 +3%
    2003$2,146 +8.9%$95,710 +3%
    2002$1,971 +7.4%$92,930 +6.1%
    2000$1,836 +7.6%$87,610 +3%
    1999$1,707 $85,060
    Find assessor info on the county website

    Neighborhood: Roseway

    Nearby schools

    GreatSchools rating
    Schools provided by the listing agent
    • Elementary: Scott
    • Middle: Roseway Heights
    • High: Leodis Mcdaniel

    Source: RMLS (OR). This data may not be complete. We recommend contacting the local school district to confirm school assignments for this home.

    Get a cash offer in 3 minutes
    Find out how much your home could sell for in as little as 3 minutes with a no-obligation cash offer.
    Estimated market value
    $612,000
    Get a cash offer in 3 minutes
    Find out how much your home could sell for in as little as 3 minutes with a no-obligation cash offer.
    Estimated market value
    $612,000