Skip main navigation
Sold
  • $417,000

    3226 NE 81st Ave, Portland, OR 97213

    3beds
    1,524sqft
    Residential, Single Family Residence
    Built in 2006
    5,227.2 Square Feet Lot
    $425,000 Zestimate®
    $274/sqft
    $2,909 Estimated rent

    Home value

    $425,000

    $404,000 - $446,000

    $2,909/mo

    Zestimate® history
    Loading
    Loading...

    Owner options

    List your home for rent

    $2,909/mo

    Rent Zestimate®

    Find your next renter with Zillow Rental Manager. Plus, with online applications, you can quickly screen prospective tenants – for free.

    Learn more

    $2,909/mo

    Rent Zestimate®

    Refinance and save

    $2,544/mo

    Est. payment

    Refinancing to a lower rate could help reduce your monthly payments and save thousands over the life of the loan.

    See today's rates

    $2,544/mo

    Est. payment

    Explore your selling options

    Work with a Zillow partner agent

    Leverage their expertise and Zillow's premium Showcase listings to get your home seen by more buyers.

    Get started

    List with your own agent

    Get your home in front of millions of buyers by listing it on Zillow.

    Learn how to do it

    Sell it yourself

    Take full control of how buyers see your home on Zillow by listing For Sale by Owner (FSBO).

    List your home

    What's special

    Fully fenced backyardAbundant natural lightBright and cheerfulPrivate patioBrand-new carpet
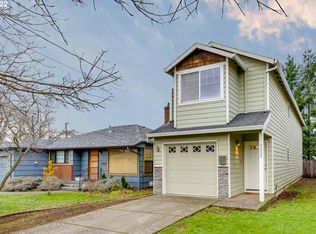
    NO HOA, Attached 1 car garage with room to park in your driveway and plenty of on street parking!! Amazing New Price it's time to come take a look. Welcome to your new Northeast Portland home! This bright and cheerful 3-bedroom, 2.5-bath residence is move-in ready, freshly painted inside and out, and features brand-new carpet and updated flooring in all bathrooms.The main level offers an open-concept dining and living space, perfect for entertaining or relaxing evenings. Step directly from the living area onto your private patio and into the fully fenced backyard, an ideal spot for morning coffee, BBQs, or playtime with pets.Upstairs, you'll find the primary suite with its own full bathroom, alongside two additional bedrooms and another full bath. All major appliances—refrigerator, washer, dryer, dishwasher, and freestanding stove—are included. Enjoy abundant natural light throughout and the convenience of a one-car garage for storage or off-street parking.This home offers easy access to local shops, restaurants, schools, and public transportation. Plus, a weekly farmer's market is just at the end of the block! Walk Score 82, Bike Score 96 [Home Energy Score = 8. HES Report at https://rpt.greenbuildingregistry.com/hes/OR10242192]

    Zillow last checked:

    Listing updated:

    Listed by:

    Kevin Sladky 503-875-2395,

    Realty First

    Bought with:

    Qiantong Fang, 201257216

    MORE Realty

    Source: RMLS (OR),MLS#: 101456792MLS Logo

    Facts & features

    Interior

    Bedrooms & bathrooms
    • Bedrooms: 3
    • Bathrooms: 3
    • Full bathrooms: 2
    • Partial bathrooms: 1
    • Main level bathrooms: 1
    Primary bedroom
    • Level: Upper
    • Area: 322
    • Dimensions: 23 x 14
    Bedroom 2
    • Features: Daylight, Closet
    • Level: Upper
    • Area: 182
    • Dimensions: 14 x 13
    Bedroom 3
    • Features: Daylight, Closet
    • Level: Upper
    • Area: 121
    • Dimensions: 11 x 11
    Dining room
    • Features: Daylight
    • Level: Main
    • Area: 135
    • Dimensions: 15 x 9
    Kitchen
    • Features: Daylight, Free Standing Range, Free Standing Refrigerator, Plumbed For Ice Maker, Sink
    • Level: Main
    • Area: 70
    • Width: 7
    Living room
    • Features: Daylight, Fireplace, Patio
    • Level: Main
    • Area: 150
    • Dimensions: 15 x 10
    Heating
    • Forced Air, Fireplace(s)
    Cooling
    • None
    Appliances
    • Included: Dishwasher, Free-Standing Range, Free-Standing Refrigerator, Plumbed For Ice Maker, Range Hood, Washer/Dryer, Gas Water Heater
    • Laundry: Laundry Room
    Features
    • Pantry, Closet, Sink
    • Flooring: Laminate, Vinyl, Wall to Wall Carpet
    • Windows: Vinyl Frames, Daylight
    • Basement: Crawl Space
    • Number of fireplaces: 1
    • Fireplace features: Gas
    Interior area
    • Total structure area: 1,524
    • Total interior livable area: 1,524 sqft

    Property

    Parking
    • Total spaces: 1
    • Parking features: Driveway, On Street, Garage Door Opener, Attached
    • Attached garage spaces: 1
    • Has uncovered spaces: Yes
    Features
    • Levels: Two
    • Stories: 2
    • Patio & porch: Patio
    • Exterior features: Yard
    • Fencing: Fenced
    Lot
    • Size: 5,227 sqft
    • Features: Level, SqFt 5000 to 6999
    Details
    • Parcel number: R173866

    Construction

    Type & style
    • Home type: SingleFamily
    • Architectural style: Craftsman
    • Property subtype: Residential, Single Family Residence
    Materials
    • Cement Siding, Shake Siding, Stone
    • Foundation: Concrete Perimeter
    • Roof: Composition
    Condition
    • Resale
    • New construction: No
    • Year built: 2006

    Utilities & green energy

    • Gas: Gas
    • Sewer: Public Sewer
    • Water: Public

    Community & neighborhood

    Security
    • Security features: None
    Location
    • Region: Portland

    Other

    Other facts
    • Listing terms: Cash,Conventional,FHA,VA Loan
    • Road surface type: Paved

    Price history

    DateEventPrice
    2/6/2026Sold$417,000-1.9%$274/sqft
    Source: RMLS (OR) #101456792 Report a problem
    12/21/2025Pending sale$425,000$279/sqft
    Source: RMLS (OR) #101456792 Report a problem
    11/22/2025Price change$425,000-4.5%$279/sqft
    Source: RMLS (OR) #101456792 Report a problem
    11/4/2025Price change$444,900-2.2%$292/sqft
    Source: RMLS (OR) #101456792 Report a problem
    10/24/2025Price change$454,900-1.1%$298/sqft
    Source: RMLS (OR) #101456792 Report a problem
    10/12/2025Listed for sale$459,900+84%$302/sqft
    Source: RMLS (OR) #101456792 Report a problem
    5/8/2015Sold$250,000-5.3%$164/sqft
    Source: RMLS (OR) #14456715 Report a problem
    1/21/2015Listed for sale$264,000+25.7%$173/sqft
    Source: Homes By Clarity #14456715 Report a problem
    2/13/2008Sold$210,000+8.3%$138/sqft
    Source: Public Record Report a problem
    7/25/2005Sold$193,900+142.4%$127/sqft
    Source: Public Record Report a problem
    11/1/2004Sold$80,000+700%$52/sqft
    Source: Public Record Report a problem
    6/11/2004Sold$10,000$7/sqft
    Source: Public Record Report a problem

    Public tax history

    YearProperty taxesTax assessment
    2025$5,175 +3.7%$192,050 +3%
    2024$4,989 +4%$186,460 +3%
    2023$4,797 +2.2%$181,030 +3%
    2022$4,693 +1.7%$175,760 +3%
    2021$4,614 +9%$170,650 +3%
    2020$4,233 +3.8%$165,680 +3%
    2019$4,077 $160,860 +3%
    2018$4,077 +3%$156,180 +3%
    2017$3,957 +14%$151,640 +3%
    2016$3,471 $147,230 +3%
    2015$3,471 +2.7%$142,950 +3%
    2014$3,380 +3.9%$138,790 +3%
    2013$3,252 +10.5%$134,750 +3%
    2012$2,942 +3.9%$130,830 +3%
    2011$2,831 +5.4%$127,020 +3%
    2010$2,686 +2.7%$123,330 +3%
    2009$2,616 +6%$119,740 +3%
    2008$2,469 +0.3%$116,260 +3%
    2007$2,461 -16.7%$112,880 -22.9%
    2006$2,955 +434.3%$146,490 +425.6%
    2005$553 -47.3%$27,870 -44.4%
    2004$1,049 +4.7%$50,090 +3%
    2003$1,002 +0.1%$48,640 +3%
    2002$1,002 +7.4%$47,230 +6.1%
    2000$933 $44,530

    Find assessor info on the county website

    Neighborhood: Roseway

    Nearby schools

    GreatSchools rating
    Schools provided by the listing agent
    • Elementary: Jason Lee
    • Middle: Roseway Heights
    • High: Leodis Mcdaniel

    Source: RMLS (OR). This data may not be complete. We recommend contacting the local school district to confirm school assignments for this home.

    Get a cash offer in 3 minutes
    Find out how much your home could sell for in as little as 3 minutes with a no-obligation cash offer.
    Estimated market value
    $425,000
    Get a cash offer in 3 minutes
    Find out how much your home could sell for in as little as 3 minutes with a no-obligation cash offer.
    Estimated market value
    $425,000