Step into the splendor of this exquisite 2-bedroom, 2-bathroom haven nestled in the heart of Northwest Cleveland, TN! With its elegant design, prime location, and contemporary features, this home is truly exceptional. Upon entering, you'll be welcomed by the inviting atmosphere, heightened by the lofty ceilings, and abundant natural light streaming through the windows, creating a spacious and airy vibe. The inviting living area beckons relaxation, boasting a stylish fifty-six-inch electric fireplace adorned with sleek black granite surround—an ideal spot for unwinding after a busy day or hosting gatherings with loved ones. The kitchen is a culinary enthusiast's dream, equipped with top-of-the-line appliances, including air-fry enabled oven and microwave. Whether you're a seasoned chef or enjoy whipping up quick meals, this well-appointed kitchen is sure to ignite your culinary passions. The kitchen island offers storage and convenient USB outlets, while the touch-sensitive faucet adds a modern touch to the sink. Adjacent to the kitchen, the charming breakfast nook features a custom-made table and booth benches, complemented by remote-operated custom window shades, creating a cozy ambiance. The two bedrooms provide ample space and tranquility, each serving as a peaceful retreat for restful nights. Both bedrooms open to the expansive 20 x 14 concrete patio and fenced backyard, offering opportunities for outdoor relaxation and entertainment. The bathrooms are equally impressive, showcasing modern fixtures and a clean, contemporary design. The master bedroom boasts a luxurious walk-in shower and Toto Bidet, adding a touch of indulgence to your daily routine. As you enter from the garage, you'll find a convenient laundry room with premium stacked washer and dryer, along with a spacious laundry sink and pantry closet, perfect for storing guest coats and jackets. Outside, the covered front porch invites you to savor moments of tranquility amidst the majestic mature pine trees, while the attached 1-car garage provides effortless parking and storage solutions. The neighborhood, when fully completed, will feature sidewalks, a park, playground, and pavilion with a picnic area, enhancing the community experience. Located near Cleveland State Community College, this home offers unparalleled convenience, with shopping and dining options just moments away, making everyday tasks a breeze. Whether you're in the mood for a leisurely shopping excursion or a delicious dining experience, everything you need is within easy reach. Don't miss out on the opportunity to make this charming sanctuary your own. Schedule a viewing today and discover the perfect blend of comfort, convenience, and style that awaits you in this remarkable home!
Sold for $330,000
$330,000
3226 NW Parkstone Pl, Cleveland, TN 37312
2beds
1,146sqft
Single Family Residence, Residential
Built in 2023
6,969 Square Feet Lot
$321,400 Zestimate®
$288/sqft
$1,999 Estimated rent
Home value
$321,400
$305,000 - $337,000
$1,999/mo
Zestimate® history
Owner options
List your home for rent
$1,999/mo
Rent Zestimate®
Find your next renter with Zillow Rental Manager. Plus, with online applications, you can quickly screen prospective tenants – for free.
$1,999/mo
Rent Zestimate®
Refinance and save
$2,024/mo
Est. payment
Refinancing to a lower rate could help reduce your monthly payments and save thousands over the life of the loan.
$2,024/mo
Est. payment
Explore your selling options
Work with a Zillow partner agent
Leverage their expertise and Zillow's premium Showcase listings to get your home seen by more buyers.
Get startedList with your own agent
Get your home in front of millions of buyers by listing it on Zillow.
Learn how to do itSell it yourself
Take full control of how buyers see your home on Zillow by listing For Sale by Owner (FSBO).
List your homeWhat's special
Zillow last checked:
Listing updated:
Listed by:
Wade Kelley 423-598-6828,
LPT Realty
Bought with:
Adam Hammond, 333299
Bender Realty
Source: RCAR,MLS#: 20241622
Facts & features
Interior
Bedrooms & bathrooms
- Bedrooms: 2
- Bathrooms: 2
- Full bathrooms: 2
Heating
- Central, Electric
Cooling
- Ceiling Fan(s), Central Air
Appliances
- Included: Washer, Dishwasher, Disposal, Dryer, Electric Range, Electric Water Heater, Microwave, Plumbed For Ice Maker, Refrigerator
- Laundry: Sink, Main Level, Laundry Room
Features
- Walk-In Shower, Walk-In Closet(s), Smart Thermostat, Master Downstairs, Pantry, Kitchen Island, High Speed Internet, High Ceilings, Granite Counters, Eat-in Kitchen, Bathroom Mirror(s), Beamed Ceilings, Bidet, Built-in Features, Cathedral Ceiling(s), Ceiling Fan(s)
- Flooring: Vinyl
- Windows: Vinyl Frames, Shades, ENERGY STAR Qualified Windows, Low Emissivity Windows
- Basement: None
- Number of fireplaces: 1
- Fireplace features: Wall Mounted
Interior area
- Total structure area: 1,146
- Total interior livable area: 1,146 sqft
- Finished area above ground: 1,146
- Finished area below ground: 0
Property
Parking
- Total spaces: 1
- Parking features: Concrete, Driveway, Garage
- Attached garage spaces: 1
- Has uncovered spaces: Yes
Accessibility
- Accessibility features: Accessible Doors, Accessible Hallway(s)
Features
- Levels: One
- Stories: 1
- Patio & porch: Covered, Patio, Porch
- Exterior features: Rain Gutters, Fire Pit
- Pool features: None
- Spa features: None
- Fencing: Fenced
Lot
- Size: 6,969 Square Feet
- Dimensions: 53 x 115
- Features: Sloped, Level
Details
- Additional structures: None
- Parcel number: 041f D 1.00
- Special conditions: Standard
Construction
Type & style
- Home type: SingleFamily
- Architectural style: Other
- Property subtype: Single Family Residence, Residential
Materials
- Cement Siding, Stone
- Foundation: Slab
- Roof: Metal,Shingle
Condition
- Updated/Remodeled
- New construction: No
- Year built: 2023
Utilities & green energy
- Sewer: Public Sewer
- Water: Public
- Utilities for property: High Speed Internet Connected, Water Connected, Sewer Connected, Phone Available, Natural Gas Not Available, Cable Available, Electricity Connected
Community & HOA
Community
- Features: Sidewalks
- Security: Smoke Detector(s), Security System Leased
- Subdivision: Parkstone Village
HOA
- Has HOA: Yes
- Services included: Maintenance Grounds
- HOA fee: $100 annually
Location
- Region: Cleveland
Financial & listing details
- Price per square foot: $288/sqft
- Annual tax amount: $1,347
- Date on market: 4/20/2024
- Listing terms: Cash,Conventional,FHA,VA Loan
- Road surface type: Paved
Price history
| Date | Event | Price |
|---|---|---|
| 6/20/2024 | Sold | $330,000-3.6%$288/sqft |
Source:  RCAR #20241622 Report a problem RCAR #20241622 Report a problem | ||
| 5/15/2024 | Contingent | $342,500$299/sqft |
Source: RCAR #20241622 Report a problem | ||
| 4/30/2024 | Price change | $342,500-3.5%$299/sqft |
Source: RCAR #20241622 Report a problem | ||
| 4/20/2024 | Listed for sale | $354,900+19.1%$310/sqft |
Source: RCAR #20241622 Report a problem | ||
| 2/1/2023 | Sold | $298,095+5%$260/sqft |
Source: RCAR #20228298 Report a problem | ||
| 11/17/2022 | Listed for sale | $283,900$248/sqft |
Source: RCAR #20228298 Report a problem | ||
Public tax history
Tax history is unavailable.
Neighborhood: 37312
Nearby homes
- $330,0002 bd2 ba1k sqft3226 Parkstone Pl NW, Cleveland, TN 37312Sold
- $--6,969.6 Square Feet3222 Parkstone Pl NW, Cleveland, TN 37312Off Market

- $302,3002 bd2 ba999 sqft3222 Parkstone Pl NW, Cleveland, TN 37312Off Market
- $283,5002 bd2 ba950 sqft3230 NW Parkstone Pl NW LOT 59, Cleveland, TN 37312Off Market
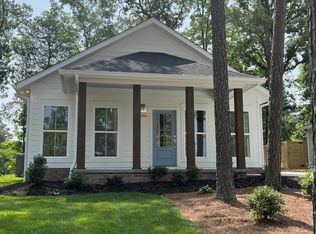
- $255,6004 bd3 ba1.9k sqft3277 Terrace Ave NW, Cleveland, TN 37312Off Market
- $9,200-- bd-- ba-- sqft3277 Terrace Ave NW, Cleveland, TN 37312Off Market
- $305,0002 bd2 ba1k sqft3223 Parkstone Pl, Cleveland, TN 37312Sold
- $225,0002 bd2 ba1.1k sqft3275 Terrace Ave NW, Cleveland, TN 37312Sold
Nearby schools
GreatSchools rating
- 7/10Candy's Creek Cherokee Elementary SchoolGrades: PK-5Distance: 1.7 mi
- 4/10Cleveland Middle SchoolGrades: 6-8Distance: 1 mi
- 7/10Cleveland High SchoolGrades: 9-12Distance: 0.4 mi
Schools provided by the listing agent
- Elementary: Candys Creek Cherokee
- Middle: Cleveland
- High: Cleveland
Source: RCAR. This data may not be complete. We recommend contacting the local school district to confirm school assignments for this home.
Get a cash offer in 3 minutes
Find out how much your home could sell for in as little as 3 minutes with a no-obligation cash offer.
Estimated market value
$321,400
Get a cash offer in 3 minutes
Find out how much your home could sell for in as little as 3 minutes with a no-obligation cash offer.
Estimated market value
$321,400
- Tennessee
- Bradley County
- Cleveland
- 37312
- 3226 NW Parkstone Pl
Nearby cities
Nearby neighborhoods
Nearby zip codes
Other Cleveland Topics
