Skip main navigation
Sold for $467,500
  • $467,500

    3226 Noss Dr, Manchester, MD 21102

    4beds
    2,049sqft
    Single Family Residence
    Built in 2010
    0.28 Acres Lot
    $490,700 Zestimate®
    $228/sqft
    $3,107 Estimated rent

    Home value

    $490,700

    $466,000 - $515,000

    $3,107/mo

    Zestimate® history
    Loading
    Loading...

    Owner options

    List your home for rent

    $3,107/mo

    Rent Zestimate®

    Find your next renter with Zillow Rental Manager. Plus, with online applications, you can quickly screen prospective tenants – for free.

    Learn more

    $3,107/mo

    Rent Zestimate®

    Refinance and save

    $2,969/mo

    Est. payment

    Refinancing to a lower rate could help reduce your monthly payments and save thousands over the life of the loan.

    See today's rates

    $2,969/mo

    Est. payment

    Explore your selling options

    Work with a Zillow partner agent

    Leverage their expertise and Zillow's premium Showcase listings to get your home seen by more buyers.

    Get started

    List with your own agent

    Get your home in front of millions of buyers by listing it on Zillow.

    Learn how to do it

    Sell it yourself

    Take full control of how buyers see your home on Zillow by listing For Sale by Owner (FSBO).

    List your home

    What's special

    Low hoaNatural lightAmazing closet spaceCul-de-sac livingPower washedNew carpetingProfessionally cleaned
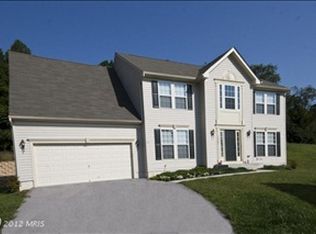
    THE HOME IS VACANT AND READY FOR A NEW FAMILY! PROFESSIONALLY CLEANED, NEW CARPET, PAINT AND FLOORING AND MICR/STOVE! COME LOOK!!! NEW RADON REMEDIATION INCLUDED IN SALE! Don't let this one get away! Cul-de-sac living & gorgeous views! Nestled in Magnificent and Beautiful Hallie Hill Farm in Manchester is a GEM of a Home Sweet Home! With Gorgeous Mountainous Views, Fantastic Community, Low HOA, near Amenities, Schools, Shopping and Parks, this 4 bedroom (3 upper, 1 lower,) 2.5 bath, 3 level, 2 car garage is not going to last long! The spic and span whistle clean kitchen boasts a new stove/built in microwave combination beautifully accented with beautiful countertops/cabinetry and a secretary area for last minute grocery lists, school projects or homework. All the windows in the home give so much natural light and show beautiful Manchester and the surrounding neighborhood. New carpeting, flooring, painting throughout by licensed professionals will allow a swift and easy move in. You'll never hate doing laundry again with an upper level laundry is large enough to wash, dry and fold and has phenomenal views! The partly finished walk out and up basement with a rough in for a full bath is an added bonus! The upper level bedrooms have amazing closet space and everything has been minimalized to assist you in seeing this as your home with your tastes. Pre-inspection completed, power washed, windows cleaned and landscaped for a MOVE IN READY EXPERIENCE! Stay Tuned....More to Come! INSPECTIONS DONE! Radon system is covered by seller! negotiations allowed!

    Zillow last checked:

    Listing updated:

    Listed by:

    Stacie Miller 703-577-4850,

    Coldwell Banker Realty

    Bought with:

    Stephen Potorti, 74943

    ARS Real Estate Group

    Source: Bright MLS,MLS#: MDCR2014920MLS Logo

    Facts & features

    Interior

    Bedrooms & bathrooms
    • Bedrooms: 4
    • Bathrooms: 3
    • Full bathrooms: 2
    • 1/2 bathrooms: 1
    • Main level bathrooms: 1
    Other
    • Level: Upper
    Dining room
    • Level: Main
    Kitchen
    • Level: Main
    Laundry
    • Level: Upper
    Living room
    • Level: Main
    Storage room
    • Level: Lower
    Utility room
    • Level: Lower
    Heating
    • Heat Pump, Natural Gas
    Cooling
    • Central Air, Electric
    Appliances
    • Included: Microwave, Dishwasher, Disposal, Dryer, Exhaust Fan, Oven, Washer, Water Heater, Gas Water Heater
    • Laundry: Upper Level, Washer In Unit, Dryer In Unit, Has Laundry, Laundry Room
    Features
    • Attic, Breakfast Area, Butlers Pantry, Ceiling Fan(s), Combination Dining/Living, Combination Kitchen/Dining, Combination Kitchen/Living, Dining Area, Family Room Off Kitchen, Floor Plan - Traditional, Eat-in Kitchen, Kitchen Island, Pantry, Bathroom - Tub Shower
    • Basement: Sump Pump,Partially Finished,Walk-Out Access
    • Has fireplace: No
    Interior area
    • Total structure area: 2,620
    • Total interior livable area: 2,049 sqft
    • Finished area above ground: 1,800
    • Finished area below ground: 249

    Property

    Parking
    • Total spaces: 4
    • Parking features: Garage Faces Front, Garage Door Opener, Inside Entrance, Asphalt, Attached, Driveway
    • Attached garage spaces: 2
    • Uncovered spaces: 2
    Accessibility
    • Accessibility features: None
    Features
    • Levels: Three
    • Stories: 3
    • Pool features: None
    • Has view: Yes
    • View description: Garden, Mountain(s)
    Lot
    • Size: 0.28 Acres
    • Features: Cul-De-Sac
    Details
    • Additional structures: Above Grade, Below Grade
    • Parcel number: 0706071945
    • Zoning: RES
    • Special conditions: Standard

    Construction

    Type & style
    • Home type: SingleFamily
    • Architectural style: Traditional
    • Property subtype: Single Family Residence
    Materials
    • Vinyl Siding
    • Foundation: Permanent
    • Roof: Architectural Shingle
    Condition
    • New construction: No
    • Year built: 2010

    Utilities & green energy

    • Sewer: Public Sewer
    • Water: Public

    Community & neighborhood

    Security
    • Security features: Exterior Cameras
    Location
    • Region: Manchester
    • Subdivision: Hallie Hill Farm
    • Municipality: Manchester

    HOA & financial

    HOA
    • Has HOA: Yes
    • HOA fee: $126 annually
    • Association name: HALLIE HILL FARM SECTION 2

    Other

    Other facts
    • Listing agreement: Exclusive Right To Sell
    • Ownership: Fee Simple

    Price history

    DateEventPrice
    8/14/2023Sold$467,500-4.6%$228/sqft
    Source: Bright MLS #MDCR2014920 Report a problem
    7/27/2023Pending sale$490,000$239/sqft
    Source: Bright MLS #MDCR2014920 Report a problem
    6/27/2023Listed for sale$490,000$239/sqft
    Source: Bright MLS #MDCR2014920 Report a problem
    6/11/2023Listing removed$490,000$239/sqft
    Source: Bright MLS #MDCR2014920 Report a problem
    6/10/2023Listed for sale$490,000+79.8%$239/sqft
    Source: Bright MLS #MDCR2014920 Report a problem
    9/23/2010Sold$272,515+186.1%$133/sqft
    Source: Public Record Report a problem
    6/21/2010Sold$95,250$46/sqft
    Source: Public Record Report a problem

    Public tax history

    YearProperty taxesTax assessment
    2025$5,218 +5.4%$407,800 +10.9%
    2024$4,950 +12.2%$367,733 +12.2%
    2023$4,410 +13.9%$327,667 +13.9%
    2022$3,871 +1.3%$287,600 +1.3%
    2021$3,822 +1.3%$283,967 +1.3%
    2020$3,773 +1.3%$280,333 +1.3%
    2019$3,724 +337.6%$276,700 +6.6%
    2018$851 -73.9%$259,467 +7.1%
    2017$3,260 $242,233 +7.7%
    2016-- $225,000
    2015-- $225,000
    2014-- $225,000 -8.7%
    2013-- $246,400
    2012-- $246,400
    2011-- $246,400 +110.6%
    2010-- $117,000 +11.1%
    2009-- $105,332 +12.5%
    2008-- $93,666

    Find assessor info on the county website

    Neighborhood: 21102

    Nearby schools

    GreatSchools rating
    Schools provided by the listing agent
    • District: Carroll County Public Schools

    Source: Bright MLS. This data may not be complete. We recommend contacting the local school district to confirm school assignments for this home.

    Get a cash offer in 3 minutes
    Find out how much your home could sell for in as little as 3 minutes with a no-obligation cash offer.
    Estimated market value
    $490,700
    Get a cash offer in 3 minutes
    Find out how much your home could sell for in as little as 3 minutes with a no-obligation cash offer.
    Estimated market value
    $490,700