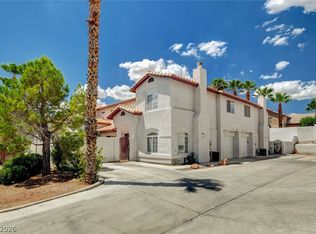
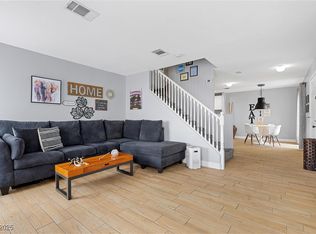
Welcome to one of the larger floor plans in the gated Millstream community in Las Vegas. This two-story townhouse offers 3 bedrooms, 2.5 bathrooms, and an open layout with high ceilings and large windows that fill the home with natural light. The kitchen features granite countertops, a breakfast bar, and all major appliances.
Downstairs, a gas fireplace anchors the living area, creating a warm, comfortable space to unwind or entertain. Upstairs, you'll find all three bedrooms, including a spacious primary suite with a walk-in closet and en-suite bath.
Recent updates offer peace of mind: the AC unit was replaced 3 years ago, and the plumbing has been updated. Outside, a private, low-maintenance backyard and an attached two-car garage add everyday convenience.
This gated community includes a pool, spa, and clubhouse, with easy access to the Las Vegas Strip, shopping, dining, entertainment, and major roadways. Perfect as a primary residence or investment property.
FHA assumable loan available at 5.49% (subject to approval)
Active
Price cut: $5K (6/26)
$320,000
3226 Opera Dr, Las Vegas, NV 89146
3beds
1,290sqft
Townhouse
Built in 1987
1,306 Square Feet Lot
$317,900 Zestimate®
$248/sqft
$190/mo HOA
What's special
Spacious primary suiteAttached two-car garageEn-suite bathBreakfast barAll major appliancesKitchen features granite countertopsPrivate low-maintenance backyard
- 117 days |
- 754 |
- 59 |
Zillow last checked:
Listing updated:
Listed by:
Stacy Dotts S.0175982 (702)581-1353,
Simply Vegas
Source: LVR,MLS#: 2770933 Originating MLS: Greater Las Vegas Association of Realtors Inc
Originating MLS: Greater Las Vegas Association of Realtors IncFacts & features
Interior
Bedrooms & bathrooms
- Bedrooms: 3
- Bathrooms: 3
- Full bathrooms: 2
- 1/2 bathrooms: 1
Primary bedroom
- Description: Ceiling Fan,Closet,Upstairs,Walk-In Closet(s)
- Dimensions: 15x14
Bedroom 2
- Description: Ceiling Fan,Ceiling Light,Closet,Upstairs
- Dimensions: 11x11
Bedroom 3
- Description: Ceiling Light,Closet,Upstairs
- Dimensions: 11x11
Primary bathroom
- Description: Double Sink,Tub/Shower Combo
Dining room
- Description: Dining Area,Family Room/Dining Combo
- Dimensions: 9x12
Family room
- Description: Downstairs
- Dimensions: 17x14
Kitchen
- Description: Breakfast Bar/Counter,Granite Countertops,Pantry
Heating
- Central, Gas
Cooling
- Central Air, Electric
Appliances
- Included: Dishwasher, Disposal, Gas Range, Microwave, Refrigerator
- Laundry: Gas Dryer Hookup, Laundry Closet, Upper Level
Features
- Window Treatments
- Flooring: Carpet, Ceramic Tile
- Windows: Blinds, Double Pane Windows
- Number of fireplaces: 1
- Fireplace features: Gas, Living Room
Interior area
- Total structure area: 1,290
- Total interior livable area: 1,290 sqft
Video & virtual tour
Property
Parking
- Total spaces: 2
- Parking features: Attached, Garage, Garage Door Opener, Inside Entrance, Private, Guest
- Attached garage spaces: 2
Features
- Stories: 2
- Exterior features: Private Yard, Sprinkler/Irrigation
- Pool features: Community
- Fencing: Block,Brick,Back Yard
Lot
- Size: 1,306 Square Feet
- Features: Drip Irrigation/Bubblers, Desert Landscaping, Landscaped, < 1/4 Acre
Details
- Parcel number: 16312820084
- Zoning description: Single Family
- Horse amenities: None
Construction
Type & style
- Home type: Townhouse
- Architectural style: Two Story
- Property subtype: Townhouse
- Attached to another structure: Yes
Materials
- Roof: Composition,Shingle
Condition
- Resale
- Year built: 1987
Utilities & green energy
- Electric: Photovoltaics None
- Sewer: Public Sewer
- Water: Public
- Utilities for property: Cable Available, Underground Utilities
Green energy
- Energy efficient items: Windows
Community & HOA
Community
- Features: Pool
- Subdivision: Millstream
HOA
- Has HOA: Yes
- Amenities included: Clubhouse, Gated, Pool, Spa/Hot Tub, Security
- Services included: Association Management, Common Areas, Maintenance Grounds, Recreation Facilities, Reserve Fund, Security, Taxes
- HOA fee: $190 monthly
- HOA name: Nevada Community Man
- HOA phone: 702-222-2391
Location
- Region: Las Vegas
Financial & listing details
- Price per square foot: $248/sqft
- Tax assessed value: $173,317
- Annual tax amount: $1,255
- Date on market: 4/29/2026
- Listing agreement: Exclusive Right To Sell
- Listing terms: Assumable,Cash,Conventional,FHA,VA Loan
Estimated market value
$317,900
$302,000 - $334,000
$1,789/mo
Price history
| Date | Event | Price |
|---|---|---|
| 6/26/2026 | Price change | $320,000-1.5%$248/sqft |
Source:  LVR #2770933 Report a problem LVR #2770933 Report a problem | ||
| 5/26/2026 | Price change | $325,000-1.5%$252/sqft |
Source: LVR #2770933 Report a problem | ||
| 4/29/2026 | Listed for sale | $330,000+6.5%$256/sqft |
Source: LVR #2770933 Report a problem | ||
| 5/31/2023 | Sold | $310,000+0%$240/sqft |
Source: LVR #2492544 Report a problem | ||
| 5/8/2023 | Pending sale | $309,900$240/sqft |
Source: LVR #2492544 Report a problem | ||
| 5/3/2023 | Listed for sale | $309,900+313.2%$240/sqft |
Source: LVR #2492544 Report a problem | ||
| 9/30/2010 | Sold | $75,000-6.1%$58/sqft |
Source: Public Record Report a problem | ||
| 8/25/2010 | Listed for sale | $79,900+2%$62/sqft |
Source: RealtyExecutives of Nevada #1071412 Report a problem | ||
| 6/29/2010 | Sold | $78,300-63.6%$61/sqft |
Source: Public Record Report a problem | ||
| 1/10/2007 | Sold | $215,000+54.7%$167/sqft |
Source: Public Record Report a problem | ||
| 4/8/2004 | Sold | $139,000+54.4%$108/sqft |
Source: Public Record Report a problem | ||
| 10/17/1996 | Sold | $90,000+20.8%$70/sqft |
Source: Public Record Report a problem | ||
| 6/6/1996 | Sold | $74,500-21.6%$58/sqft |
Source: Public Record Report a problem | ||
| 5/27/1994 | Sold | $95,000$74/sqft |
Source: Public Record Report a problem | ||
Public tax history
| Year | Property taxes | Tax assessment |
|---|---|---|
| 2026 | $1,258 +1.5% | $60,661 -0.3% |
| 2025 | $1,240 +14.9% | $60,834 +9.4% |
| 2024 | $1,079 +8% | $55,616 +8.7% |
| 2023 | $1,000 +8% | $51,173 +19% |
| 2022 | $926 +7.8% | $43,013 -0.5% |
| 2021 | $859 +6.8% | $43,235 +4.1% |
| 2020 | $805 +4.8% | $41,532 +10.7% |
| 2019 | $768 +6.9% | $37,526 |
| 2018 | $718 | $37,526 +1.5% |
| 2017 | $718 | $36,987 +13.7% |
| 2016 | $718 +3.6% | $32,528 +19.7% |
| 2015 | $693 | $27,172 +21% |
| 2014 | $693 | $22,455 |
| 2013 | -- | $22,455 -1.9% |
| 2012 | -- | $22,893 -21.1% |
| 2011 | -- | $29,000 +1.2% |
| 2010 | -- | $28,660 -26.1% |
| 2009 | -- | $38,800 |
| 2008 | -- | $38,800 -40.3% |
| 2007 | -- | $64,945 +17.4% |
| 2006 | -- | $55,330 +42.7% |
| 2005 | -- | $38,777 +15.8% |
| 2004 | -- | $33,492 +5.4% |
| 2003 | -- | $31,787 +2.6% |
| 2002 | -- | $30,980 +3.6% |
| 2001 | -- | $29,900 |
Find assessor info on the county website
Monthly payment
Est. payment
Payment breakdown
Explore the cost of this home by adjusting the details. Changes won't be saved.Climate risks
Neighborhood: Spring Valley
Nearby schools
GreatSchools rating
- 3/10Elaine Wynn Elementary SchoolGrades: PK-5Distance: 0.6 mi
- 8/10Kenny C Guinn Middle SchoolGrades: 6-8Distance: 1.8 mi
- 6/10Ed W Clark High SchoolGrades: 9-12Distance: 0.7 mi
Schools provided by the listing agent
- Elementary: Wynn, Elaine,Wynn, Elaine
- Middle: Guinn Kenny C.
- High: Clark Ed. W.
Source: LVR. This data may not be complete. We recommend contacting the local school district to confirm school assignments for this home.
- $268,2002 bd2 ba1.2k sqft3222 Opera Dr, Las Vegas, NV 89146Off Market
- $273,8002 bd2 ba1.2k sqft3230 Opera Dr, Las Vegas, NV 89146Off Market
- $280,2002 bd2 ba1.2k sqft3227 Tocata Dr, Las Vegas, NV 89146Off Market
- $258,7002 bd2 ba1.1k sqft3218 Opera Dr, Las Vegas, NV 89146Off Market
- $267,3002 bd3 ba1.1k sqft3231 Tocata Dr, Las Vegas, NV 89146Off Market
- $300,5003 bd2 ba1.4k sqft3234 Opera Dr, Las Vegas, NV 89146Off Market
- $287,3002 bd4 ba1.1k sqft3234 Opera Dr #0, Las Vegas, NV 89146Off Market
- $265,7002 bd2 ba1.2k sqft3223 Tocata Dr, Las Vegas, NV 89146Off Market
A local agent can set up tours, give advice and negotiate with sellers.
Similar homes
- $349,9953 bd3 ba1.5k sqft608 Tam O Shanter, Las Vegas, NV 89109For Sale
 MLS ID #2810596, Kevin Goujon, Infinity Brokerage. LVR
 - $339,9003 bd3 ba1.3k sqft3923 Starfield Ln, Las Vegas, NV 89147For Sale
 MLS ID #2802241, George G. Kinney, Elite Realty. LVR
 - $469,9003 bd2 ba1.5k sqft3081 Cornellia St, Las Vegas, NV 89146For Sale
 MLS ID #2804749, James Alamillo, Epique Realty. LVR
 - $325,0003 bd3 ba1.4k sqft3950 S Sandhill Rd Unit 132, Las Vegas, NV 89121For Sale
 MLS ID #2744212, William Ramos-Ruggero, Wardley Real Estate. LVR
 - $299,9003 bd3 ba1.2k sqft6965 Oyster Shell Dr, Las Vegas, NV 89108For SaleMLS ID #2805722, Cheryl A. Van Elsis, Redfin. LVR
- $339,9002 bd2 ba1.3k sqft700 Tam O Shanter, Las Vegas, NV 89109For SaleMLS ID #2786907, Alla Skatov, ERA Brokers Consolidated. LVR
- $334,9993 bd3 ba1.3k sqft3621 Arcadian Sea St, Las Vegas, NV 89106For SaleMLS ID #2770235, Michael P. Goff, Icon Realty. LVR
- $354,9003 bd3 ba1.3k sqft6732 Accent Ct, Las Vegas, NV 89108For SaleMLS ID #2810815, Michael Owens, BHHS Nevada Properties. LVR
- $279,0002 bd3 ba1.2k sqft2471 Old Forge Ln APT 105, Winchester, NV 89121For SaleMLS ID #2807343, Marco Quezada, Huntington & Ellis, A Real Est. LVR
- $385,0003 bd2 ba1.4k sqft3504 Judah Way, Las Vegas, NV 89147For SaleMLS ID #2787280, Frances T Jones, LPT Realty, LLC. LVR
- $365,0003 bd2 ba1k sqft6214 Gunderson Blvd, Las Vegas, NV 89103For SaleMLS ID #2784687, Ciarra Craig, Simply Vegas. LVR
- $349,9003 bd3 ba1.5k sqft5509 Stacked Chips Rd Unit 103, Whitney, NV 89122For SaleMLS ID #2793362, Robert W. Morganti, LIFE Realty District. LVR
- $285,0002 bd3 ba1.3k sqft3368 Reka St, Las Vegas, NV 89121For SaleMLS ID #2773012, Debra R. Armstrong, Keller Williams MarketPlace. LVR
- $299,9992 bd2 ba1k sqft7950 W Flamingo Rd Unit 1180, Las Vegas, NV 89147For SaleMLS ID #2797246, Amos D. Puckett II, Luxury Real Estate of Nevada. LVR
- $260,0003 bd2 ba1.2k sqft5077 Village Dr, Las Vegas, NV 89142For SaleMLS ID #2801253, Molly Rhyan Schwartz, Redfin. LVR
- $375,0003 bd3 ba1.5k sqft1729 Palo Alto Cir, Las Vegas, NV 89108For SaleMLS ID #2804004, David J. Toro-Segarra, SMG Realty. LVR
- $324,9003 bd3 ba1.5k sqft5968 Trickling Descent St Unit 103, Henderson, NV 89011For SaleMLS ID #2770810, Lesly S. Lopez Salinas, Platinum Real Estate Prof. LVR
- $430,0003 bd2 ba1.2k sqft4200 S Valley View Blvd Unit 3040, Las Vegas, NV 89103For SaleMLS ID #2809319, Christopher R. Palou, Sphere Real Estate. LVR
- $390,0003 bd3 ba1.5k sqft5251 Ladyhawk Way, Las Vegas, NV 89118For SaleMLS ID #2804209, Hali Gillin, HomeSmart Encore. LVR
- $369,0002 bd3 ba1.2k sqft317 Warmside Dr, Las Vegas, NV 89145For SaleMLS ID #2777453, Jillian M. Batchelor, Real Broker LLC. LVR
