Skip main navigation
Sold for $727,000
  • $727,000

    3226 Panda Ct, Antioch, CA 94531

    5beds
    2,798sqft
    Single Family Residence
    Built in 2001
    7,405 Square Feet Lot
    $692,300 Zestimate®
    $260/sqft
    $4,316 Estimated rent

    Home value

    $692,300

    $616,000 - $775,000

    $4,316/mo

    Zestimate® history
    Loading
    Loading...

    Owner options

    List your home for rent

    $4,316/mo

    Rent Zestimate®

    Find your next renter with Zillow Rental Manager. Plus, with online applications, you can quickly screen prospective tenants – for free.

    Learn more

    $4,316/mo

    Rent Zestimate®

    Refinance and save

    $4,614/mo

    Est. payment

    Refinancing to a lower rate could help reduce your monthly payments and save thousands over the life of the loan.

    See today's rates

    $4,614/mo

    Est. payment

    Explore your selling options

    Work with a Zillow partner agent

    Leverage their expertise and Zillow's premium Showcase listings to get your home seen by more buyers.

    Get started

    List with your own agent

    Get your home in front of millions of buyers by listing it on Zillow.

    Learn how to do it

    Sell it yourself

    Take full control of how buyers see your home on Zillow by listing For Sale by Owner (FSBO).

    List your home

    What's special

    Private balconyNew linoleumCourt locationJunior primary suiteBrand new carpetNew interior paintViews of mt diablo
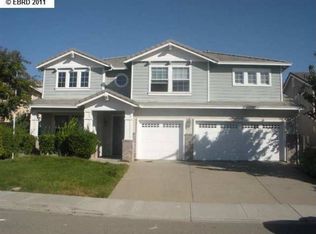
    VIEWS, VIEWS, VIEWS!! Beautiful, executive style 5 bedroom/3.5 bathroom home in a court location in the highly sought after Bear Ridge neighborhood. Features include a spacious open floorplan with lots of natural sunlight, a junior primary suite and another 1/2 bath downstairs, indoor laundry room with cabinets and sink, kitchen with island, granite tiles, double oven, gas burning cooktop and a gorgeous butler's pantry to formal dining room. Enjoy the gorgeous VIEWS of Mt Diablo from your private balcony off of the primary bedroom that also has dual vanities, large soaking tub and huge walk-in closet with built-ins. Upgrades include new interior paint, brand new carpet throughout and some new linoleum. Dual pane windows for some energy savings and central heat and air. Close to BART, shopping, restaurants, schools, the new Costco and easy freeway access! This is one you don't want to miss!

    Zillow last checked:

    Listing updated:

    Listed by:

    Diana McGee DRE #01725256 925-642-5733,

    BHG REAL ESTATE ROYAL & ASSOC.

    Bought with:

    Patricia Rivas, DRE #01719103

    EXP Realty of California, Inc

    Source: bridgeMLS/CCAR/Bay East AOR,MLS#: 41086185MLS Logo

    Facts & features

    Interior

    Bedrooms & bathrooms
    • Bedrooms: 5
    • Bathrooms: 4
    • Full bathrooms: 3
    • 1/2 bathrooms: 1
    Rooms
    • Room types: Family Room, Formal Dining Room, Office
    Kitchen
    • Features: Breakfast Bar, Counter - Stone, Dishwasher, Double Oven, Eat In Kitchen, Garbage Disposal, Gas Range/Cooktop, Ice Maker Hookup, Island, Microwave, Oven Built-in, Pantry
    Heating
    • Zoned
    Cooling
    • Ceiling Fan(s)
    Appliances
    • Included: Dishwasher, Double Oven, Gas Range, Plumbed For Ice Maker, Microwave, Oven
    • Laundry: Gas Dryer Hookup, Cabinets, Sink
    Features
    • Dining Area, In-Law Floorplan, Breakfast Bar, Pantry
    • Flooring: Linoleum, Tile, Carpet
    • Windows: Screens, Window Coverings
    • Number of fireplaces: 2
    • Fireplace features: Family Room, Living Room, Wood Burning
    Interior area
    • Total structure area: 2,798
    • Total interior livable area: 2,798 sqft

    Property

    Parking
    • Total spaces: 2
    • Parking features: Int Access From Garage, Side Yard Access, Parking Lot, Garage Faces Front, Garage Door Opener
    • Attached garage spaces: 2
    Features
    • Levels: Two Story
    • Stories: 2
    • Exterior features: Back Yard, Side Yard, Sprinklers Front
    • Pool features: None
    • Fencing: Fenced
    • Has view: Yes
    • View description: City Lights, Hills, Mt Diablo
    Lot
    • Size: 7,405 Square Feet
    • Features: Level, Premium Lot, Curb(s), Front Yard, Street Light(s)
    Details
    • Parcel number: 0536300445
    • Special conditions: Standard

    Construction

    Type & style
    • Home type: SingleFamily
    • Architectural style: Traditional
    • Property subtype: Single Family Residence
    Materials
    • Brick, Stucco, Wood Siding
    • Foundation: Slab
    Condition
    • Existing
    • New construction: No
    • Year built: 2001
    Details
    • Builder name: Hbr Partners

    Utilities & green energy

    • Electric: No Solar
    • Sewer: Public Sewer
    • Water: Public
    • Utilities for property: Cable Available
    Green energy
    • Energy efficient items: Thermostat
    • Water conservation: Low Flow Shower, Low Flow Toilet

    Community & HOA

    Community
    • Security: Carbon Monoxide Detector(s), Double Strapped Water Heater
    HOA
    • Has HOA: No
    Location
    • Region: Antioch

    Financial & listing details

    • Price per square foot: $260/sqft
    • Tax assessed value: $355,510
    • Annual tax amount: $4,524
    • Date on market: 2/17/2025
    • Listing terms: CalHFA,Cash,Conventional,1031 Exchange

    Price history

    DateEventPrice
    3/28/2025Sold$727,000+3.9%$260/sqft
    Source: bridgeMLS/CCAR/Bay East AOR #41086185 Report a problem
    2/27/2025Pending sale$699,800$250/sqft
    Source: bridgeMLS/CCAR/Bay East AOR #41086185 Report a problem
    2/17/2025Listed for sale$699,800+152.2%$250/sqft
    Source: bridgeMLS/CCAR/Bay East AOR #41086185 Report a problem
    1/21/2025Listing removed$4,100$1/sqft
    Source: bridgeMLS/CCAR/Bay East AOR #41080699 Report a problem
    1/16/2025Price change$4,100-6.8%$1/sqft
    Source: bridgeMLS/CCAR/Bay East AOR #41080699 Report a problem
    12/28/2024Price change$4,400-4.3%$2/sqft
    Source: bridgeMLS/CCAR/Bay East AOR #41080699 Report a problem
    12/14/2024Listed for rent$4,600$2/sqft
    Source: bridgeMLS/CCAR/Bay East AOR #41080699 Report a problem
    12/3/2010Sold$277,500-45%$99/sqft
    Source: CCAR #40478370 Report a problem
    1/20/2004Sold$505,000+4.1%$180/sqft
    Source: Public Record Report a problem
    9/26/2003Sold$485,000+14.4%$173/sqft
    Source: Public Record Report a problem
    10/31/2001Sold$424,000$152/sqft
    Source: Public Record Report a problem

    Public tax history

    YearProperty taxesTax assessment
    2025$4,524 +2.5%$355,510 +2%
    2024$4,415 +3.6%$348,541 +2%
    2023$4,261 +1.5%$341,708 +2%
    2022$4,200 +3%$335,009 +2%
    2021$4,078 +1%$328,441 +1%
    2020$4,037 +1.3%$325,075 +2%
    2019$3,985 +3.8%$318,702 +2%
    2018$3,841 +2.1%$312,454 +2%
    2017$3,763 +2.5%$306,329 +2%
    2016$3,672 -27.5%$300,324 +1.5%
    2015$5,064 $295,814 +2%
    2014$5,064 $290,020 +0.5%
    2013-- $288,710 +7.9%
    2012-- $267,500 -3.6%
    2011-- $277,500 -8.1%
    2010-- $302,000 -1.6%
    2009-- $307,000 -24.6%
    2008-- $407,000 -24.1%
    2007-- $536,332 +2%
    2006-- $525,817 +2%
    2005-- $515,508 +6.2%
    2004-- $485,600 +12.1%
    2003-- $433,296 +2%
    2002-- $424,800 +432.6%
    2001-- $79,760
    Find assessor info on the county website

    Neighborhood: 94531

    Nearby schools

    GreatSchools rating
    Get a cash offer in 3 minutes
    Find out how much your home could sell for in as little as 3 minutes with a no-obligation cash offer.
    Estimated market value
    $692,300
    Get a cash offer in 3 minutes
    Find out how much your home could sell for in as little as 3 minutes with a no-obligation cash offer.
    Estimated market value
    $692,300