Welcome to this beautifully crafted 2-bedroom, 2 full bathroom home in the highly desirable Parkstone Village subdivision--built in 2023 and thoughtfully designed for comfort, accessibility, and modern living. This handicap-accessible home features an open-concept layout highlighted by vaulted ceilings in the living room and a cozy electric fireplace, creating a bright and inviting space.
The kitchen is equipped with granite countertops throughout and stainless steel appliances, offering both style and functionality. The living and dining areas flow seamlessly, making it ideal for everyday living or entertaining. The primary suite includes a spacious walk-in closet and a private full bathroom, while the second bedroom is conveniently located near an additional full bath.
Both bedrooms feature sliding glass doors that lead directly to the backyard, enhancing the home's indoor-outdoor appeal. A dedicated laundry room with its own sink adds extra convenience.
Enjoy the outdoors from the covered front porch or relax on the back patio overlooking the fenced-in backyard with a wooden privacy fence. The seller has upgraded the yard with Bermuda sod, and the property extends beyond the fenced area, providing additional usable space.
Located in Parkstone Village, this home offers sidewalks and a prime Cleveland location just minutes from the Greenway, shopping, medical offices, and easy interstate access.
This nearly new home combines thoughtful upgrades, accessibility, and a fantastic location--schedule your showing today!
Sold for $332,360
$332,360
3226 Parkstone Pl, Cleveland, TN 37312
2beds
1,117sqft
Single Family Residence
Built in 2023
6,969 Square Feet Lot
$332,300 Zestimate®
$298/sqft
$1,677 Estimated rent
Home value
$332,300
$276,000 - $399,000
$1,677/mo
Zestimate® history
Owner options
List your home for rent
$1,677/mo
Rent Zestimate®
Find your next renter with Zillow Rental Manager. Plus, with online applications, you can quickly screen prospective tenants – for free.
$1,677/mo
Rent Zestimate®
Refinance and save
$2,173/mo
Est. payment
Refinancing to a lower rate could help reduce your monthly payments and save thousands over the life of the loan.
$2,173/mo
Est. payment
Explore your selling options
Work with a Zillow partner agent
Leverage their expertise and Zillow's premium Showcase listings to get your home seen by more buyers.
Get startedList with your own agent
Get your home in front of millions of buyers by listing it on Zillow.
Learn how to do itSell it yourself
Take full control of how buyers see your home on Zillow by listing For Sale by Owner (FSBO).
List your homeWhat's special
Cozy electric fireplaceCovered front porchStainless steel appliancesOpen-concept layoutHandicap-accessible home
Zillow last checked:
Listing updated:
Listed by:
Adam Hammond 423-464-1812,
Bender Realty
Bought with:
Mark Vise, 376304
Crye-Leike, REALTORS
Source: Greater Chattanooga Realtors,MLS#: 1534079
Facts & features
Interior
Bedrooms & bathrooms
- Bedrooms: 2
- Bathrooms: 2
- Full bathrooms: 2
Heating
- Central, Electric
Cooling
- Central Air, Electric
Appliances
- Included: Disposal, Dishwasher, Electric Water Heater, Free-Standing Electric Range, Microwave, Refrigerator
- Laundry: Electric Dryer Hookup, Inside, Laundry Room, Washer Hookup
Features
- Bidet, Cathedral Ceiling(s), Granite Counters, High Ceilings, Kitchen Island, Open Floorplan, Pantry, Primary Downstairs, Vaulted Ceiling(s), Walk-In Closet(s), Separate Shower, Tub/shower Combo, En Suite, Breakfast Nook
- Flooring: Luxury Vinyl, Plank
- Windows: Insulated Windows, Low-Emissivity Windows, Vinyl Frames
- Basement: None
- Number of fireplaces: 1
- Fireplace features: Electric, Great Room
Interior area
- Total structure area: 1,117
- Total interior livable area: 1,117 sqft
- Finished area above ground: 1,117
Property
Parking
- Total spaces: 1
- Parking features: Garage Faces Front, Kitchen Level
- Attached garage spaces: 1
Features
- Levels: One
- Stories: 1
- Patio & porch: Patio, Porch, Porch - Covered
- Exterior features: Private Yard, Rain Gutters
- Pool features: None
- Spa features: None
- Fencing: Fenced,Wood
Lot
- Size: 6,969 Square Feet
- Dimensions: 5303 x 130.59/130.52
- Features: Cleared, City Lot, Gentle Sloping, Level, Split Possible, Wooded
Details
- Additional structures: None
- Parcel number: 041e K 018.00
- Special conditions: Standard
Construction
Type & style
- Home type: SingleFamily
- Property subtype: Single Family Residence
Materials
- Brick, Stone, Fiber Cement
- Foundation: Slab
- Roof: Asphalt,Shingle
Condition
- New construction: No
- Year built: 2023
Utilities & green energy
- Sewer: Public Sewer
- Water: Public
- Utilities for property: Cable Available, Electricity Connected, Phone Available, Sewer Connected, Underground Utilities
Community & HOA
Community
- Features: Sidewalks
- Security: Smoke Detector(s), Security System
- Subdivision: Parkstone Village
HOA
- Has HOA: Yes
- Services included: None
- HOA fee: $100 annually
Location
- Region: Cleveland
Financial & listing details
- Price per square foot: $298/sqft
- Annual tax amount: $1,762
- Date on market: 5/5/2026
- Listing terms: Cash,Conventional,FHA,VA Loan
- Road surface type: Asphalt
Price history
| Date | Event | Price |
|---|---|---|
| 7/15/2026 | Sold | $332,360-2.2%$298/sqft |
Source: Greater Chattanooga Realtors #1534079 Report a problem | ||
| 6/23/2026 | Contingent | $339,900$304/sqft |
Source: Greater Chattanooga Realtors #1534079 Report a problem | ||
| 6/15/2026 | Price change | $339,900-2.9%$304/sqft |
Source: Greater Chattanooga Realtors #1534079 Report a problem | ||
| 5/5/2026 | Listed for sale | $349,900+6%$313/sqft |
Source: Greater Chattanooga Realtors #1534079 Report a problem | ||
| 6/20/2024 | Sold | $330,000-3.6%$295/sqft |
Source: Greater Chattanooga Realtors #1390560 Report a problem | ||
| 5/15/2024 | Contingent | $342,500$307/sqft |
Source: Greater Chattanooga Realtors #1390560 Report a problem | ||
| 4/30/2024 | Price change | $342,500-3.5%$307/sqft |
Source: Greater Chattanooga Realtors #1390560 Report a problem | ||
| 4/20/2024 | Listed for sale | $354,900$318/sqft |
Source: Greater Chattanooga Realtors #1390560 Report a problem | ||
Public tax history
Tax history is unavailable.
Neighborhood: 37312
Nearby homes
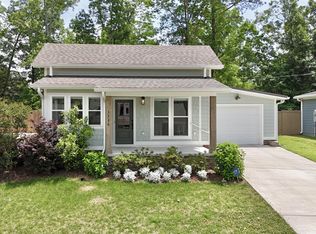
- $332,3602 bd2 ba1.1k sqft3226 Parkstone Pl NW, Cleveland, TN 37312Sold
- $309,9002 bd2 ba1.3k sqft1210 Parkstone Dr NW, Cleveland, TN 37312Sold

- $329,0002 bd2 ba1.2k sqft3210 Parkstone Pl NW, Cleveland, TN 37312Sold

- $309,9002 bd2 ba1.3k sqft1210 NW Parkstone Dr, Cleveland, TN 37312Sold
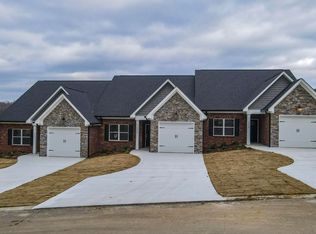
- $311,0002 bd2 ba1.3k sqft1212 Parkstone Dr NW, Cleveland, TN 37312Sold
- $311,7502 bd2 ba1.3k sqft1214 Parkstone Dr NW, Cleveland, TN 37312Sold
- $275,8002 bd2 ba1.1k sqft3219 NW Parkstone Pl, Cleveland, TN 37312Sold
- $394,6423 bd2 ba1.7k sqft3206 Parkstone Pl NW LOT 53, Cleveland, TN 37312Sold
Nearby schools
GreatSchools rating
- 7/10Candy's Creek Cherokee Elementary SchoolGrades: PK-5Distance: 1.7 mi
- 4/10Cleveland Middle SchoolGrades: 6-8Distance: 1 mi
- 7/10Cleveland High SchoolGrades: 9-12Distance: 0.4 mi
Schools provided by the listing agent
- Elementary: Candy's Creek Cherokee Elementary
- Middle: Cleveland Middle
- High: Cleveland High
Source: Greater Chattanooga Realtors. This data may not be complete. We recommend contacting the local school district to confirm school assignments for this home.
Get a cash offer in 3 minutes
Find out how much your home could sell for in as little as 3 minutes with a no-obligation cash offer.
Estimated market value
$332,300
Get a cash offer in 3 minutes
Find out how much your home could sell for in as little as 3 minutes with a no-obligation cash offer.
Estimated market value
$332,300
- Tennessee
- Bradley County
- Cleveland
- 37312
- 3226 Parkstone Pl
