Photos Coming Soon!! Welcome to this well-cared-for 3-bedroom, 2-bath brick home in southwest Abilene that blends comfort, function, and thoughtful updates throughout. The spacious living room features a beamed cathedral style ceiling, creating an open and inviting atmosphere ideal for everyday living and entertaining. Just off the living area, the eat-in dining space connects to a galley-style kitchen with a new cooktop, and new dishwasher, and newer refrigerator, offering both efficiency and convenience.
The large primary suite is a true retreat, featuring separate vanities, and walk-in closets. The guest bathroom has been refreshed with a new vanity and countertop, while upgraded windows enhance energy efficiency and natural light throughout the home.
Outside, you’ll appreciate the attention to detail with new Bermuda sod in the backyard, low-maintenance xeriscaped front garden landscaping, and upgraded front and rear sprinkler systems. Seamless gutters on the west and north sides add durability and curb appeal, and updated exterior lighting highlights the home beautifully. A 2-car garage and classic brick exterior complete this move-in-ready property.
With numerous improvements, including a new roof, and a functional layout, this home offers easy living in a desirable location—ready for its next owner to enjoy.
Sold
Price Unknown
3226 Pheasant Dr, Abilene, TX 79606
3beds
1,841sqft
Single Family Residence
Built in 1979
7,927 Square Feet Lot
$327,700 Zestimate®
$--/sqft
$2,724 Estimated rent
Home value
$327,700
$308,000 - $351,000
$2,724/mo
Zestimate® history
Owner options
List your home for rent
$2,724/mo
Rent Zestimate®
Find your next renter with Zillow Rental Manager. Plus, with online applications, you can quickly screen prospective tenants – for free.
$2,724/mo
Rent Zestimate®
Refinance and save
Refinancing to a lower rate could help reduce your monthly payments and save thousands over the life of the loan.
Explore your selling options
Work with a Zillow partner agent
Leverage their expertise and Zillow's premium Showcase listings to get your home seen by more buyers.
Get startedList with your own agent
Get your home in front of millions of buyers by listing it on Zillow.
Learn how to do itSell it yourself
Take full control of how buyers see your home on Zillow by listing For Sale by Owner (FSBO).
List your homeWhat's special
New dishwasherEat-in dining spaceOpen and inviting atmosphereGalley-style kitchenClassic brick exteriorBeamed cathedral style ceilingWalk-in closets
Zillow last checked:
Listing updated:
Listed by:
Abby Walla 325-267-3100,
Sendero Properties, LLC 325-267-3100
Bought with:
Kristi Andrew
Abilene Group Premier Re. Adv.
Source: NTREIS,MLS#: 21164542
Facts & features
Interior
Bedrooms & bathrooms
- Bedrooms: 3
- Bathrooms: 2
- Full bathrooms: 2
Primary bedroom
- Features: Dual Sinks, Double Vanity, Walk-In Closet(s)
- Level: First
- Dimensions: 16 x 14
Bedroom
- Features: Ceiling Fan(s)
- Level: First
- Dimensions: 11 x 12
Bedroom
- Features: Ceiling Fan(s)
- Level: First
- Dimensions: 12 x 10
Dining room
- Level: First
- Dimensions: 9 x 12
Kitchen
- Features: Built-in Features, Granite Counters, Pantry
- Level: First
- Dimensions: 14 x 8
Living room
- Features: Fireplace
- Level: First
- Dimensions: 16 x 25
Utility room
- Features: Utility Room
- Level: First
- Dimensions: 10 x 5
Heating
- Central
Cooling
- Central Air, Ceiling Fan(s), Electric
Appliances
- Included: Dishwasher, Electric Cooktop, Electric Oven, Disposal
- Laundry: Laundry in Utility Room
Features
- Built-in Features, Decorative/Designer Lighting Fixtures, Eat-in Kitchen, Granite Counters, High Speed Internet, Pantry, Cable TV, Walk-In Closet(s)
- Flooring: Carpet, Ceramic Tile, Laminate, Tile
- Has basement: No
- Number of fireplaces: 1
- Fireplace features: Gas Log
Interior area
- Total interior livable area: 1,841 sqft
Property
Parking
- Total spaces: 2
- Parking features: Concrete, Driveway, Garage Faces Front, Garage, Garage Door Opener, Inside Entrance, Kitchen Level
- Attached garage spaces: 2
- Has uncovered spaces: Yes
Features
- Levels: One
- Stories: 1
- Patio & porch: Covered
- Pool features: None
- Fencing: Wood
Lot
- Size: 7,927 Square Feet
- Features: Back Yard, Interior Lot, Lawn, Landscaped, Few Trees
Details
- Parcel number: 70364
Construction
Type & style
- Home type: SingleFamily
- Architectural style: Detached
- Property subtype: Single Family Residence
Materials
- Roof: Composition
Condition
- Year built: 1979
Utilities & green energy
- Sewer: Public Sewer
- Water: Public
- Utilities for property: Electricity Connected, Natural Gas Available, Sewer Available, Separate Meters, Water Available, Cable Available
Community & HOA
Community
- Features: Curbs
- Subdivision: Countryside South
HOA
- Has HOA: No
Location
- Region: Abilene
Financial & listing details
- Tax assessed value: $119,415
- Annual tax amount: $2,706
- Date on market: 2/2/2026
- Cumulative days on market: 6 days
- Listing terms: Cash,Conventional,FHA,VA Loan
- Electric utility on property: Yes
- Road surface type: Asphalt
Price history
| Date | Event | Price |
|---|---|---|
| 3/2/2026 | Sold | -- |
Source: NTREIS #21164542 Report a problem | ||
| 2/9/2026 | Pending sale | $315,000+21.6%$171/sqft |
Source: NTREIS #21164542 Report a problem | ||
| 10/23/2024 | Sold | -- |
Source: NTREIS #20597843 Report a problem | ||
| 10/9/2024 | Pending sale | $259,000$141/sqft |
Source: NTREIS #20597843 Report a problem | ||
| 9/28/2024 | Listing removed | $259,000$141/sqft |
Source: NTREIS #20597843 Report a problem | ||
| 9/21/2024 | Price change | $259,000-1.3%$141/sqft |
Source: NTREIS #20597843 Report a problem | ||
| 7/30/2024 | Price change | $262,500-0.9%$143/sqft |
Source: NTREIS #20597843 Report a problem | ||
| 6/13/2024 | Price change | $265,000-3.6%$144/sqft |
Source: NTREIS #20597843 Report a problem | ||
| 5/16/2024 | Price change | $275,000-1.8%$149/sqft |
Source: NTREIS #20597843 Report a problem | ||
| 4/25/2024 | Listed for sale | $280,000+36.7%$152/sqft |
Source: NTREIS #20597843 Report a problem | ||
| 8/7/2020 | Sold | -- |
Source: Agent Provided Report a problem | ||
| 7/16/2020 | Pending sale | $204,900$111/sqft |
Source: RE/MAX OF ABILENE #14327009 Report a problem | ||
| 6/8/2020 | Price change | $204,900-2.4%$111/sqft |
Source: RE/MAX OF ABILENE #14327009 Report a problem | ||
| 4/23/2020 | Price change | $209,900-2.4%$114/sqft |
Source: RE/MAX OF ABILENE #14327009 Report a problem | ||
| 2/22/2020 | Listed for sale | $215,000$117/sqft |
Source: Owner Report a problem | ||
Public tax history
| Year | Property taxes | Tax assessment |
|---|---|---|
| 2025 | $1,431 -55.9% | $119,415 -40.4% |
| 2024 | $3,247 +14.3% | $200,200 +10% |
| 2023 | $2,842 -25% | $182,000 |
| 2022 | $3,791 | $182,000 +5% |
| 2021 | -- | $173,341 +1.5% |
| 2020 | $3,944 +4.6% | $170,853 +5.8% |
| 2019 | $3,771 +12.8% | $161,455 +1.9% |
| 2018 | $3,344 | $158,387 +3.5% |
| 2017 | $3,344 +11.7% | $153,001 +6.6% |
| 2016 | $2,993 +5.9% | $143,467 +4.4% |
| 2015 | $2,825 | $137,422 +2.4% |
| 2014 | $2,825 | $134,235 +1.3% |
| 2013 | -- | $132,530 +3% |
| 2012 | -- | $128,654 +0.2% |
| 2011 | -- | $128,370 -0.4% |
| 2010 | -- | $128,904 -1% |
| 2009 | -- | $130,253 |
| 2008 | -- | $130,253 +2.3% |
| 2007 | -- | $127,318 +5.4% |
| 2006 | -- | $120,791 +21.2% |
| 2005 | -- | $99,631 +4.6% |
| 2004 | -- | $95,230 +2.3% |
| 2003 | -- | $93,121 +6.1% |
| 2002 | -- | $87,797 +1% |
| 2001 | -- | $86,886 |
Find assessor info on the county website
Neighborhood: Chimney Rock
Nearby homes
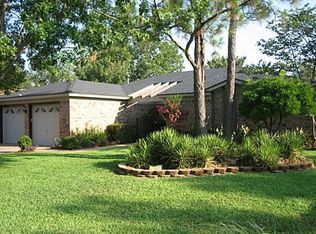
- $267,3003 bd2 ba1.7k sqft3234 Pheasant Dr, Abilene, TX 79606Off Market
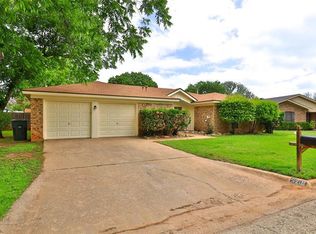
- $261,6003 bd2 ba1.8k sqft3218 Pheasant Dr, Abilene, TX 79606Off Market
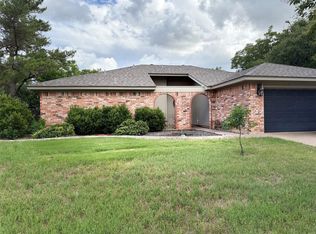
- $--3 bd2 ba1.6k sqft3225 Westchester Dr, Abilene, TX 79606Sold
- $241,2003 bd2 ba1.5k sqft3233 Westchester Dr, Abilene, TX 79606Off Market
- $--3 bd2 ba1.5k sqft3217 Westchester Dr, Abilene, TX 79606Sold
- $241,2003 bd2 ba1.6k sqft3242 Pheasant Dr, Abilene, TX 79606Off Market
- $269,4003 bd2 ba1.7k sqft3225 Pheasant Dr, Abilene, TX 79606Off Market
- $268,1003 bd2 ba1.7k sqft3233 Pheasant Dr, Abilene, TX 79606Off Market
Nearby schools
GreatSchools rating
- 6/10Ward Elementary SchoolGrades: K-5Distance: 0.7 mi
- 3/10Clack Middle SchoolGrades: 6-8Distance: 3.1 mi
- 5/10Cooper High SchoolGrades: 9-12Distance: 1.6 mi
Schools provided by the listing agent
- Elementary: Ward
- Middle: Clack
- High: Cooper
- District: Abilene ISD
Source: NTREIS. This data may not be complete. We recommend contacting the local school district to confirm school assignments for this home.
- Texas
- Taylor County
- Abilene
- 79606
- Chimney Rock
- 3226 Pheasant Dr
Nearby cities
Nearby neighborhoods
Nearby zip codes
Other Abilene Topics
