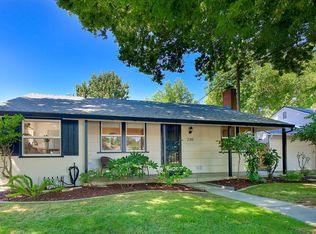
Welcome to this charming house located at 3226 Pilgrim Court in the Hagginwood neighborhood of North Sacramento, featuring early-20th-century homes, mature trees, located about 15 minutes from downtown Sacramento This delightful home offers a perfect blend of classic charm and modern convenience. Built in 1948, this 1,300 sq ft residence boasts three spacious bedrooms and one well-appointed bathroom, providing ample space for comfortable living.
As you step inside, you'll be greeted by a warm and inviting atmosphere, featuring beautiful hardwood floors, wood ceilings and gorgeous brick fireplace. The living area is perfect for relaxation and entertainment, while the adjacent dining area offers a cozy space for meals.
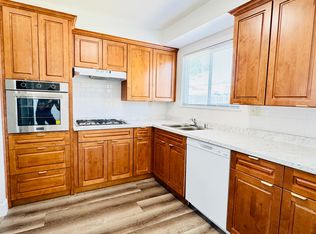
The kitchen is equipped with modern appliances and ample cabinetry, and vintage tile, making meal preparation a breeze. Each bedroom is generously sized, providing plenty of room for rest and relaxation. Recently updated bathroom with double vanity, tub and shower.
The exterior of the home boasts a classic facade with a welcoming front porch, perfect for enjoying your morning coffee. The backyard provides a private oasis with enough space for outdoor activities or gardening enthusiasts.
This home offers easy access to local amenities, schools, parks, and shopping centers. Whether you're looking to explore the vibrant city life, just blocks to the Light Rail and easy Freeway access!
Or, enjoy a quiet evening at home,
House for rent
$2,700/moFees may apply
3226 Pilgrim Ct, Sacramento, CA 95815
3beds
1,300sqft
Price may not include required fees and charges. Price shown reflects the lease term provided. Learn more|
Single family residence
Available now
No pets
Air conditioner, wall unit
In unit laundry
What's special
Gorgeous brick fireplaceMature treesWelcoming front porchVintage tileWell-appointed bathroomAmple cabinetryClassic facade
- 155 days |
- -- |
- -- |
Zillow last checked:
Listing updated:
Travel times

Let’s turn your rent into credit progress
Build credit history with every on-time payment and get credit for the payment you’re already making.
Facts & features
Interior
Bedrooms & bathrooms
- Bedrooms: 3
- Bathrooms: 1
- Full bathrooms: 1
Cooling
- Air Conditioner, Wall Unit
Appliances
- Included: Refrigerator, Washer, dryer
- Laundry: In Unit
Features
- Furnished: Yes
Interior area
- Total interior livable area: 1,300 sqft
Property
Parking
- Details: Contact manager
Details
- Parcel number: 25203210030000
Construction
Type & style
- Home type: SingleFamily
- Property subtype: Single Family Residence
Condition
- Year built: 1948
Community & HOA
Community
- Features: Smoke Free
Location
- Region: Sacramento
Financial & listing details
- Lease term: 1 Year
Price history
| Date | Event | Price |
|---|---|---|
| 4/15/2026 | Price change | $2,700+68.8%$2/sqft |
Source: Zillow Rentals Report a problem | ||
| 2/19/2026 | Listed for rent | $1,600$1/sqft |
Source: Zillow Rentals Report a problem | ||
| 7/23/2021 | Sold | $387,000-0.5%$298/sqft |
Source: MetroList Services of CA #221061700 Report a problem | ||
| 6/11/2021 | Pending sale | $389,000$299/sqft |
Source: MetroList Services of CA #221061700 Report a problem | ||
| 6/4/2021 | Listed for sale | $389,000+122.3%$299/sqft |
Source: MetroList Services of CA #221061700 Report a problem | ||
| 11/6/2015 | Sold | $175,000+0%$135/sqft |
Source: MetroList Services of CA #15064386 Report a problem | ||
| 10/8/2015 | Pending sale | $174,950$135/sqft |
Source: Better Homes and Gardens Real Estate Reliance Partners #15064386 Report a problem | ||
| 10/3/2015 | Listed for sale | $174,950+34.6%$135/sqft |
Source: Better Homes and Gardens Real Estate Reliance Partners #15064386 Report a problem | ||
| 6/29/2001 | Sold | $130,000+30%$100/sqft |
Source: Public Record Report a problem | ||
| 1/16/1998 | Sold | $100,000$77/sqft |
Source: Public Record Report a problem | ||
Neighborhood: Hagginwood
Nearby schools
GreatSchools rating
- 5/10Hagginwood Elementary SchoolGrades: K-6Distance: 0.6 mi
- 1/10Martin Luther King Jr. Technology AcademyGrades: 7-8Distance: 1.5 mi
- 4/10Grant Union High SchoolGrades: 9-12Distance: 0.8 mi