Welcome to this spacious upper ranch condo in the picturesque Rosewood Village, where the park-like setting includes meandering sidewalks, a serene fountained ponds, and benches for relaxing. The HOA covers an array of amenities such as internet, cable TV, trash, water, fitness center, pool, clubhouse, dog park, and picnic area.
At 1,608 sq ft, this is the largest floorplan available, with vaulted ceilings that enhance the open and airy atmosphere. Recent upgrades add to the home's appeal, including new luxury vinyl flooring in the living, dining, both bedrooms, and hallways, along with new carpet on the front and back staircases. The unit has been freshly painted, and features a new hot water heater and dishwasher, making it move-in ready.
The open floor plan flows... seamlessly, anchored by a fireplace between the living and dining rooms. The dining area opens to a private balcony, ideal for enjoying the outdoors. A small flex room offers options for a home office or extra storage. Expansive windows throughout the condo flood the space with abundant natural light, creating a bright and welcoming ambiance.
The kitchen boasts tall wood cabinetry, black appliances, plus lots of counter space and a raised counter bar, perfect for casual seating. There is a dedicated pantry here and room for extra storage in the mechanical room too.
The spacious primary bedroom includes a large walk-in closet and an ensuite bathroom with a jetted tub and separate shower. On the opposite side of the condo, you'll find a second bedroom, another full bathroom, and a well-appointed laundry room with cabinetry, hanging space, a sink, and a second pantry so it is easy to put extra groceries away.
An attached garage with keyless entry adds convenience, completing the perfect package for modern living in Rosewood Village. Don't miss out on this bright and beautifully updated home!
Sold
$245,000
3226 Primrose Ln, Ypsilanti, MI 48197
2beds
1,608sqft
Condominium
Built in 2003
-- sqft lot
$255,300 Zestimate®
$152/sqft
$2,223 Estimated rent
Home value
$255,300
Estimated sales range
Not available
$2,223/mo
Zestimate® history
Owner options
List your home for rent
$2,223/mo
Rent Zestimate®
Find your next renter with Zillow Rental Manager. Plus, with online applications, you can quickly screen prospective tenants – for free.
$2,223/mo
Rent Zestimate®
Refinance and save
$2,255/mo
Est. payment
Refinancing to a lower rate could help reduce your monthly payments and save thousands over the life of the loan.
$2,255/mo
Est. payment
Explore your selling options
Work with a Zillow partner agent
Leverage their expertise and Zillow's premium Showcase listings to get your home seen by more buyers.
Get startedList with your own agent
Get your home in front of millions of buyers by listing it on Zillow.
Learn how to do itSell it yourself
Take full control of how buyers see your home on Zillow by listing For Sale by Owner (FSBO).
List your homeWhat's special
Park-like settingMeandering sidewalksTall wood cabinetryVaulted ceilingsNew hot water heaterRaised counter barLots of counter space
Zillow last checked:
Listing updated:
Listed by:
Pia Crum 734-680-6235,
The Charles Reinhart Company
Bought with:
Jeff Amburgy
Source: MichRIC,MLS#: 24054768
Facts & features
Interior
Bedrooms & bathrooms
- Bedrooms: 2
- Bathrooms: 2
- Full bathrooms: 2
- Main level bedrooms: 2
Heating
- Forced Air
Cooling
- Central Air
Appliances
- Included: Dishwasher, Disposal, Dryer, Microwave, Oven, Range, Refrigerator, Washer
- Laundry: Laundry Room, Sink
Features
- Ceiling Fan(s), Pantry
- Flooring: Carpet, Tile, Vinyl
- Windows: Screens, Window Treatments
- Basement: Slab
- Number of fireplaces: 1
- Fireplace features: Gas Log, Living Room
Interior area
- Total structure area: 1,608
- Total interior livable area: 1,608 sqft
Property
Parking
- Total spaces: 1
- Parking features: Garage Faces Side, Garage Door Opener, Attached
- Garage spaces: 1
Features
- Stories: 2
- Exterior features: Balcony
- Pool features: Association
Lot
- Features: Level, Sidewalk
Details
- Parcel number: L1226230110
Construction
Type & style
- Home type: Condo
- Architectural style: Traditional
- Property subtype: Condominium
Materials
- Brick, Vinyl Siding
- Roof: Shingle
Condition
- New construction: No
- Year built: 2003
Utilities & green energy
- Sewer: Public Sewer
- Water: Public
- Utilities for property: Natural Gas Available, Cable Available, Natural Gas Connected
Community & HOA
Community
- Subdivision: Rosewood Village
HOA
- Has HOA: Yes
- Amenities included: Clubhouse, Fitness Center, Pool
- Services included: Other, Water, Trash, Snow Removal, Sewer, Maintenance Grounds, Cable/Satellite
- HOA fee: $510 monthly
- HOA phone: 866-788-5130
Location
- Region: Ypsilanti
Financial & listing details
- Price per square foot: $152/sqft
- Tax assessed value: $113,998
- Annual tax amount: $4,446
- Date on market: 10/17/2024
- Listing terms: Cash,Conventional
- Road surface type: Paved
Price history
| Date | Event | Price |
|---|---|---|
| 12/17/2024 | Sold | $245,000-5.4%$152/sqft |
Source:  MichRIC #24054768 Report a problem MichRIC #24054768 Report a problem | ||
| 11/14/2024 | Contingent | $259,000$161/sqft |
Source: MichRIC #24054768 Report a problem | ||
| 10/30/2024 | Price change | $259,000-3.7%$161/sqft |
Source: MichRIC #24054768 Report a problem | ||
| 10/17/2024 | Listed for sale | $269,000+34.5%$167/sqft |
Source: MichRIC #24054768 Report a problem | ||
| 11/13/2020 | Sold | $200,000+4.7%$124/sqft |
Source: Public Record Report a problem | ||
| 8/2/2018 | Sold | $191,000+3.2%$119/sqft |
Source: Public Record Report a problem | ||
| 7/16/2018 | Pending sale | $185,000$115/sqft |
Source: The More Group MI #3257927 Report a problem | ||
| 6/22/2018 | Listed for sale | $185,000+18.6%$115/sqft |
Source: The More Group MI #3257927 Report a problem | ||
| 5/13/2015 | Sold | $156,000-1.9%$97/sqft |
Source: Public Record Report a problem | ||
| 1/15/2015 | Price change | $159,000-6.4%$99/sqft |
Source: Ann Arbor Market Center, Inc. #3227101 Report a problem | ||
| 11/11/2014 | Listed for sale | $169,900-10.4%$106/sqft |
Source: Keller Williams Report a problem | ||
| 1/21/2005 | Sold | $189,703$118/sqft |
Source: Public Record Report a problem | ||
Public tax history
| Year | Property taxes | Tax assessment |
|---|---|---|
| 2025 | $4,679 | $136,531 +10.2% |
| 2024 | -- | $123,868 +12.2% |
| 2023 | -- | $110,400 +6.8% |
| 2022 | -- | $103,400 +2.3% |
| 2021 | -- | $101,100 +1.7% |
| 2020 | $3,942 | $99,400 +5.6% |
| 2019 | -- | $94,100 +4.9% |
| 2018 | -- | $89,700 +7.6% |
| 2017 | -- | $83,400 +9.4% |
| 2016 | -- | $76,200 +18.2% |
| 2015 | -- | $64,478 +3.2% |
| 2014 | -- | $62,464 |
| 2013 | -- | $62,464 +2.4% |
| 2012 | -- | $61,000 -2.4% |
| 2011 | -- | $62,500 -9.4% |
| 2010 | -- | $69,000 -3.2% |
| 2009 | -- | $71,300 -18% |
| 2008 | -- | $86,900 -10.1% |
| 2007 | -- | $96,700 +3.4% |
| 2005 | -- | $93,500 +2.3% |
| 2004 | -- | $91,400 +325.1% |
| 2003 | -- | $21,500 |
Find assessor info on the county website
Neighborhood: Rosewood Village
Nearby homes
- $265,8002 bd2 ba1.4k sqft3228 Primrose Ln, Ypsilanti, MI 48197Off Market

- $256,2002 bd2 ba1.6k sqft3226 Primrose Ln #110, Ypsilanti, MI 48197Off Market
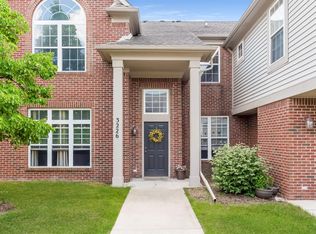
- $255,0002 bd2 ba1.1k sqft3224 Primrose Ln, Ypsilanti, MI 48197Off Market
- $265,2002 bd2 ba1.4k sqft3216 Primrose Ln, Ypsilanti, MI 48197Off Market
- $237,5002 bd2 ba1.6k sqft3214 Primrose Ln, Ypsilanti, MI 48197Sold
- $262,5002 bd2 ba1.1k sqft3212 Primrose Ln, Ypsilanti, MI 48197Off Market
- $271,9002 bd2 ba1.4k sqft3230 Primrose Ln, Ypsilanti, MI 48197Off Market
- $282,8002 bd2 ba1.6k sqft3232 Primrose Ln, Ypsilanti, MI 48197Off Market
Nearby schools
GreatSchools rating
- 5/10Carpenter SchoolGrades: K-5Distance: 3.8 mi
- 6/10Scarlett Middle SchoolGrades: 6-8Distance: 2.7 mi
- 8/10Huron High SchoolGrades: 9-12Distance: 6 mi
Get a cash offer in 3 minutes
Find out how much your home could sell for in as little as 3 minutes with a no-obligation cash offer.
Estimated market value
$255,300
Get a cash offer in 3 minutes
Find out how much your home could sell for in as little as 3 minutes with a no-obligation cash offer.
Estimated market value
$255,300
- Michigan
- Washtenaw County
- Ypsilanti
- 48197
- Rosewood Village
- 3226 Primrose Ln
Nearby cities
Nearby neighborhoods
Nearby zip codes
Other Ypsilanti Topics
