Skip main navigation
For sale
  • Listed by: First Team Real Estate • Gilbert Suniga • Contact: 714-328-9883
    Price cut: $25.5K (7/15)
    $1,199,500

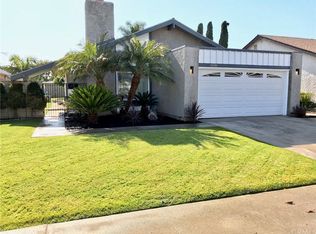
    3226 S Towner St, Santa Ana, CA 92707

    4beds
    1,572sqft
    : 
    Loading
    Get pre-qualified
    Single Family Residence
    Built in 1970
    6,000 Square Feet Lot
    $1,190,900 Zestimate®
    $763/sqft
    $-- HOA

    What's special

    Located in the highly desirable South Coast Metro / Sandpointe area of Santa Ana, this home offers one of the most central and convenient locations in Orange County. The neighborhood is known for its proximity to South Coast Plaza, major employment centers, shopping, dining, and quick freeway access to the 405, 55, and 73. Residents enjoy a vibrant lifestyle with nearby entertainment including Segerstrom Center for the Arts, Metro Pointe, and The Camp. The area continues to see strong demand due to its central location and high rental and resale appeal. Zoned to Santa Ana Unified School District, nearby schools include Taft Elementary, Saddleback High School, and Segerstrom High School, with additional charter and private school options within a short drive. This is a well-established residential community offering convenience, accessibility, and strong long-term value in the heart of Orange County.
    64 days
    |
    3,374
    |
    227
    |

    Zillow last checked:

    Listing updated:

    Listed by:

    Gilbert Suniga DRE #01933225 714-328-9883,

    First Team Real Estate

    Source: CRMLS,MLS#: PW26139110MLS LogoOriginating MLS: California Regional MLS

    Loading...

      Facts & features

      Interior

      Bedrooms & bathrooms
      • Bedrooms: 4
      • Bathrooms: 2
      • Full bathrooms: 2
      • Main level bathrooms: 2
      • Main level bedrooms: 4
      Rooms
      • Room types: Bedroom, Primary Bathroom, Primary Bedroom
      Primary bedroom
      • Features: Main Level Primary
      Bedroom
      • Features: All Bedrooms Down
      Bedroom
      • Features: Bedroom on Main Level
      Bathroom
      • Features: Bathroom Exhaust Fan, Bathtub, Dual Sinks, Low Flow Plumbing Fixtures, Multiple Shower Heads, Soaking Tub, Walk-In Shower
      Kitchen
      • Features: Pots & Pan Drawers, Quartz Counters, Remodeled, Self-closing Cabinet Doors, Self-closing Drawers, Updated Kitchen
      Heating
      • Central
      Cooling
      • Central Air
      Appliances
      • Included: Convection Oven, Dishwasher, Electric Oven, Microwave, Self Cleaning Oven
      • Laundry: Washer Hookup, Electric Dryer Hookup, Gas Dryer Hookup
      Features
      • Built-in Features, Eat-in Kitchen, Quartz Counters, Recessed Lighting, Storage, All Bedrooms Down, Bedroom on Main Level, Main Level Primary
      • Flooring: Vinyl
      • Doors: Insulated Doors, Sliding Doors
      • Has fireplace: Yes
      • Fireplace features: Family Room, Gas
      • Common walls with other units/homes: No Common Walls
      Interior area
      • Total interior livable area: 1,572 sqft

      Property

      Parking
      • Total spaces: 2
      • Parking features: Door-Single, Driveway, Garage
      • Attached garage spaces: 2
      Accessibility
      • Accessibility features: Safe Emergency Egress from Home
      Features
      • Levels: One
      • Stories: 1
      • Entry location: front
      • Patio & porch: Open, Patio
      • Pool features: None
      • Spa features: None
      • Fencing: Brick,Good Condition,Privacy
      • Has view: Yes
      • View description: City Lights, Neighborhood
      Lot
      • Size: 6,000 Square Feet
      • Features: 0-1 Unit/Acre, Back Yard, Front Yard, Garden, Sprinkler System, Walkstreet
      Details
      • Parcel number: 41025202
      • Special conditions: Standard

      Construction

      Type & style
      • Home type: SingleFamily
      • Architectural style: Ranch
      • Property subtype: Single Family Residence
      Materials
      • Brick, Drywall, Glass, Concrete
      • Foundation: Slab
      • Roof: Composition
      Condition
      • Updated/Remodeled,Turnkey
      • New construction: No
      • Year built: 1970

      Utilities & green energy

      • Electric: Standard
      • Sewer: Public Sewer
      • Water: Public
      • Utilities for property: Electricity Connected, Natural Gas Connected, Sewer Connected, Water Connected

      Community & HOA

      Community
      • Features: Biking, Curbs, Storm Drain(s), Street Lights, Suburban, Urban
      • Security: Carbon Monoxide Detector(s), Fire Detection System, Smoke Detector(s)
      Location
      • Region: Santa Ana

      Financial & listing details

      • Price per square foot: $763/sqft
      • Tax assessed value: $82,584
      • Annual tax amount: $1,326
      • Date on market: 6/26/2026
      • Cumulative days on market: 64 days
      • Listing terms: Conventional
      • Road surface type: Paved

        Estimated market value

        $1,190,900

        $1.13M - $1.25M

        $4,111/mo

        Price history

        DateEventPrice
        7/15/2026Price change$1,199,500-2.1%$763/sqft
        Source: CRMLS #PW26139110 Report a problem
        6/26/2026Listed for sale$1,224,999+59.5%$779/sqft
        Source: CRMLS #PW26139110 Report a problem
        2/27/2026Sold$768,000$489/sqft
        Source: Public Record Report a problem

        Public tax history

        YearProperty taxesTax assessment
        2025$1,326 +2.8%$82,584 +2%
        2024$1,290 +2.7%$80,965 +2%
        2023$1,256 +1.5%$79,378 +2%
        2022$1,237 +2.1%$77,822 +2%
        2021$1,211 +0.1%$76,297 +1%
        2020$1,210 $75,515 +2%
        2019$1,210 +1.5%$74,035 +2%
        2018$1,192 +4.3%$72,584 +2%
        2017$1,143 $71,161 +2%
        2016$1,143 +1.8%$69,766 +1.5%
        2015$1,123 +3.2%$68,719 +2%
        2014$1,087 $67,373 +0.5%
        2013-- $67,069 +2%
        2012-- $65,754 +2%
        2011-- $64,465 +0.8%
        2010-- $63,984 -0.2%
        2009-- $64,137 +2%
        2008-- $62,880 +2%
        2007-- $61,648 +2%
        2006-- $60,440 +2%
        2005-- $59,255 +2%
        2004-- $58,094 +1.9%
        2003-- $57,030 +2%
        2002-- $55,912 +2%
        2001$580 +0.3%$54,816 +2%
        2000$578 $53,742
        Find assessor info on the county website

        Monthly payment

        Est. payment

        Payment breakdown

        Explore the cost of this home by adjusting the details. Changes won't be saved.
        All calculations are estimates and provided by Zillow, Inc. for informational purposes only. Actual amounts may vary.
        HOA fees may include property taxes on listings classified as Co-Ops. Contact the listing agent and/or owner for fee details.
        Mortgage interest rates are dependent on a number of factors, including credit score, down payment, and repayment length. Interest rate data provided by Zillow Group Marketplace, Inc. as of 1/1/1970 from various mortgage lenders with which we have lead or other similar arrangements; the Estimated Payment is an average of those rates.
        See how much you could borrow to make a competitive offer.

        Climate risks

        Neighborhood: South Coast

        Getting around

        61 / 100
        Somewhat Walkable
        45 / 100
        Some Transit
        76 / 100
        Very Bikeable

        Nearby schools

        GreatSchools rating
        Schools provided by the listing agent
        • Elementary: Taft
        • Middle: McFadden
        • High: Saddleback

        Source: CRMLS. This data may not be complete. We recommend contacting the local school district to confirm school assignments for this home.

        A local agent can set up tours, give advice and negotiate with sellers.

        Browse local experts

        Similar homes

            • Local buyer's agents are ready to help