Skip main navigation
Sold for $300,000
  • $300,000

    3226 Shallow Branch St, Cantonment, FL 32533

    4beds
    1,865sqft
    Single Family Residence
    Built in 2006
    10,018.8 Square Feet Lot
    $311,000 Zestimate®
    $161/sqft
    $2,135 Estimated rent

    Home value

    $311,000

    $295,000 - $327,000

    $2,135/mo

    Zestimate® history
    Loading
    Loading...

    Owner options

    List your home for rent

    $2,135/mo

    Rent Zestimate®

    Find your next renter with Zillow Rental Manager. Plus, with online applications, you can quickly screen prospective tenants – for free.

    Learn more

    $2,135/mo

    Rent Zestimate®

    Refinance and save

    $1,962/mo

    Est. payment

    Refinancing to a lower rate could help reduce your monthly payments and save thousands over the life of the loan.

    See today's rates

    $1,962/mo

    Est. payment

    Explore your selling options

    Work with a Zillow partner agent

    Leverage their expertise and Zillow's premium Showcase listings to get your home seen by more buyers.

    Get started

    List with your own agent

    Get your home in front of millions of buyers by listing it on Zillow.

    Learn how to do it

    Sell it yourself

    Take full control of how buyers see your home on Zillow by listing For Sale by Owner (FSBO).

    List your home

    What's special

    Solid wood cabinetsFormal dining roomAmple cabinet spaceSolid surface countertopsSoft close hingesDouble vanitiesSplit floor plan
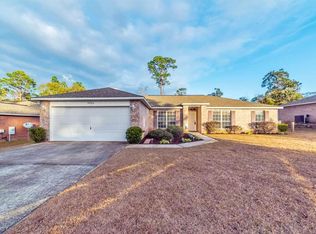
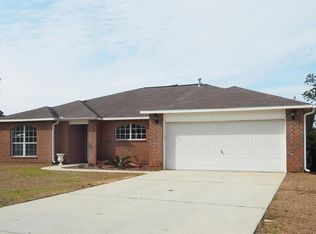
    Discover your new haven in this 3-bed, 2-bath, 1,865 sqft residence. The kitchen is a chef's delight, offering ample cabinet space, stainless steel appliances (with a gas stove option), solid surface countertops, and a charming farmhouse sink. The solid wood cabinets with soft close hinges and drawers add a touch of luxury. The entire house features vinyl plank flooring, seamlessly connecting each space. The family room is adorned with a built-in entertainment center surrounding a cozy gas fireplace. The formal dining room can easily be transformed into an office or 4th bedroom if so desired. The split floor plan enhances the spacious feel of the home, while the master suite boasts double vanities, his and her walk-in closets, and a shower/garden tub. The two additional bedrooms with ceiling fans offer plenty of space and comfort. The backyard is perfect for entertainment, featuring a generous patio and a delightful swing set for the kids. A well-sized laundry room connects seamlessly to the 2-car garage. A gravel drive on the left side of the home can accommodate your boat or camper. Recent updates include the roof, hvac, and water heater, all less than three years old. Your dream home awaits. Call now to schedule your private showing!

    Zillow last checked:

    Listing updated:

    Listed by:

    Braden Porter 850-497-4582,

    OLD SOUTH PROPERTIES INC

    Bought with:

    Genevieve Fortner

    Levin Rinke Realty

    Source: PAR,MLS#: 637546MLS Logo

    Facts & features

    Interior

    Bedrooms & bathrooms
    • Bedrooms: 4
    • Bathrooms: 2
    • Full bathrooms: 2
    Primary bedroom
    • Level: First
    • Area: 255
    • Dimensions: 17 x 15
    Bedroom
    • Level: First
    • Area: 138
    • Dimensions: 12 x 11.5
    Bedroom 1
    • Level: First
    • Area: 132
    • Dimensions: 12 x 11
    Dining room
    • Level: First
    • Area: 156
    • Dimensions: 13 x 12
    Kitchen
    • Level: First
    • Area: 168
    • Dimensions: 14 x 12
    Heating
    • Central
    Cooling
    • Central Air, Ceiling Fan(s)
    Appliances
    • Included: Tankless Water Heater/Gas
    Features
    • Windows: Double Pane Windows
    • Has basement: No
    Interior area
    • Total structure area: 1,865
    • Total interior livable area: 1,865 sqft

    Property

    Parking
    • Total spaces: 2
    • Parking features: 2 Car Garage, Boat, Guest, RV Access/Parking
    • Garage spaces: 2
    Features
    • Levels: One
    • Stories: 1
    • Pool features: None
    Lot
    • Size: 10,018 sqft
    • Dimensions: 80x136
    • Features: Central Access
    Details
    • Parcel number: 181n302301410001
    • Zoning description: Res Single

    Construction

    Type & style
    • Home type: SingleFamily
    • Architectural style: Ranch
    • Property subtype: Single Family Residence
    Materials
    • Brick
    • Foundation: Slab
    • Roof: Shingle
    Condition
    • Resale
    • New construction: No
    • Year built: 2006

    Utilities & green energy

    • Electric: Circuit Breakers, Copper Wiring
    • Sewer: Public Sewer
    • Water: Public
    Green energy
    • Energy efficient items: Heat Pump

    Community & neighborhood

    Location
    • Region: Cantonment
    • Subdivision: Magnolia Lake Estates

    HOA & financial

    HOA
    • Has HOA: No

    Other

    Other facts
    • Price range: $300K - $300K
    • Road surface type: Paved

    Price history

    DateEventPrice
    3/20/2024Sold$300,000-4.7%$161/sqft
    Source: PAR #637546 Report a problem
    2/29/2024Pending sale$314,900$169/sqft
    Source: PAR #637546 Report a problem
    2/15/2024Contingent$314,900$169/sqft
    Source: PAR #637546 Report a problem
    2/12/2024Price change$314,900-1.6%$169/sqft
    Source: PAR #637546 Report a problem
    1/16/2024Price change$319,900-1.5%$172/sqft
    Source: PAR #637546 Report a problem
    1/1/2024Price change$324,900-1.5%$174/sqft
    Source: PAR #637546 Report a problem
    12/12/2023Listed for sale$329,900+86.9%$177/sqft
    Source: PAR #637546 Report a problem
    3/21/2007Sold$176,500$95/sqft
    Source: Public Record Report a problem

    Public tax history

    YearProperty taxesTax assessment
    2024$3,642 +131.8%$262,280 +1.5%
    2023$1,571 +1.8%$258,499 +16%
    2022$1,544 -0.3%$222,892 +22.9%
    2021$1,548 +2.2%$181,380 +11.4%
    2020$1,514 +1.1%$162,846 +5.2%
    2019$1,498 $154,764 +28.2%
    2018$1,498 -0.3%$120,694 +2.1%
    2017$1,502 -0.1%$118,212 +2.1%
    2016$1,504 +0.9%$115,781 +0.7%
    2015$1,491 $114,977 +0.8%
    2014$1,491 $114,065 +1.5%
    2013-- $112,380 -0.9%
    2012-- $113,363 -4.9%
    2011-- $119,237 -4.8%
    2010-- $125,210 -3.8%
    2009-- $130,150 -6.5%
    2008-- $139,220 -3.3%
    2007-- $144,010 +620.4%
    2006-- $19,990 -0.1%
    2005-- $20,000

    Find assessor info on the county website

    Neighborhood: 32533

    Nearby schools

    GreatSchools rating
    Schools provided by the listing agent
    • Elementary: Lipscomb
    • Middle: RANSOM
    • High: Tate

    Source: PAR. This data may not be complete. We recommend contacting the local school district to confirm school assignments for this home.

    Get pre-qualified for a loan
    At Zillow Home Loans, we can pre-qualify you in as little as 5 minutes with no impact to your credit score.

    An equal housing lender. NMLS #10287.

    Sell for more on Zillow
    Get a Zillow Showcase℠ listing at no additional cost and you could sell for .
    $311,000
    2% more
    +$6,220
    With Zillow Showcase(estimated)
    $317,220