Skip main navigation
Closed
  • $589,600

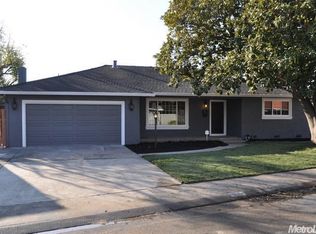
    3226 Sheridan Way, Stockton, CA 95219

    3beds
    1,955sqft
    Single Family Residence
    Built in 1964
    8,398 Square Feet Lot
    $589,600 Zestimate®
    $302/sqft
    $2,644 Estimated rent

    Home value

    $589,600

    $548,000 - $631,000

    $2,644/mo

    Zestimate® history
    Loading
    Loading...

    Owner options

    List your home for rent

    $2,644/mo

    Rent Zestimate®

    Find your next renter with Zillow Rental Manager. Plus, with online applications, you can quickly screen prospective tenants – for free.

    Learn more

    $2,644/mo

    Rent Zestimate®

    Refinance and save

    $4,176/mo

    Est. payment

    Refinancing to a lower rate could help reduce your monthly payments and save thousands over the life of the loan.

    See today's rates

    $4,176/mo

    Est. payment

    Explore your selling options

    Work with a Zillow partner agent

    Leverage their expertise and Zillow's premium Showcase listings to get your home seen by more buyers.

    Get started

    List with your own agent

    Get your home in front of millions of buyers by listing it on Zillow.

    Learn how to do it

    Sell it yourself

    Take full control of how buyers see your home on Zillow by listing For Sale by Owner (FSBO).

    List your home

    What's special

    Beautiful 3 bed, 2 bath home with tons of upgrades. Open concept with lush wood floors, high end tile, and two-tone paint throughout. Bathrooms with tiled floors, showers. Master with 2 showerheads. Bedrooms have plush carpet, ceiling fans. Kitchen with stainless steel appliances including pro-style range in island. Attached sunroom leads from dining room to fantastic backyard complete with pool, pool house, and plenty of patio space. Finished garage with new garage door and opener. Must see!

    This property is off market, which means it's not currently listed for sale or rent on Zillow. This may be different from what's available on other websites or public sources.

    Zillow last checked:

    Listing updated:

    Listed by:

    Brian Cable,

    Cable Properties & Investments, Inc.

    Bought with:

    RE/MAX Grupe Gold

    Source: MetroList Services of CA,MLS#: 14021187Originating MLS: MetroList Services, Inc.

    Facts & features

    Interior

    Bedrooms & bathrooms
    • Bedrooms: 3
    • Bathrooms: 2
    • Full bathrooms: 2
    Rooms
    • Room types: Bathroom, Great Room, Guest Quarters, Master Bathroom, Master Bedroom
    Primary bedroom
    • Features: Walk-In Closet
    Primary bathroom
    • Features: Multiple Shower Heads, Shower Stall(s), Tile, Window
    Dining room
    • Features: Formal Room, Space in Kitchen
    Kitchen
    • Features: Stone Counters, Kitchen Island
    Heating
    • Central
    Cooling
    • Ceiling Fan(s), Central Air
    Appliances
    • Included: Built-In Gas Range, Dishwasher, Disposal, Free-Standing Refrigerator, Microwave
    • Laundry: Gas Dryer Hookup, In Garage, Sink
    Features
    • Flooring: Carpet, Tile, Wood
    • Number of fireplaces: 1
    • Fireplace features: Dining Room, See Remarks
    Interior area
    • Total interior livable area: 1,955 sqft

    Property

    Parking
    • Total spaces: 2
    • Parking features: Attached, Garage Faces Front
    • Attached garage spaces: 2
    Features
    • Stories: 1
    • Has private pool: Yes
    • Pool features: In Ground, Gunite, On Lot
    • Fencing: Back Yard
    Lot
    • Size: 8,398 Square Feet
    • Features: Auto Sprinkler F&R
    Details
    • Additional structures: Guest House
    • Zoning description: RES

    Construction

    Type & style
    • Home type: SingleFamily
    • Architectural style: Ranch
    • Property subtype: Single Family Residence
    Materials
    • Frame, Stucco, Wood
    • Foundation: Raised
    • Roof: Composition
    Condition
    • Year built: 1964

    Utilities & green energy

    • Sewer: In & Connected
    • Water: Public
    • Utilities for property: Public

    Community & HOA

    HOA
    • Has HOA: Yes
    • Services included: Pool
    • HOA fee: $399 annually
    Location
    • Region: Stockton

    Financial & listing details

    • Price per square foot: $302/sqft
    • Price range: $332K - $589.6K
    • Date on market: 6/27/2025
    • Road surface type: Paved

    Price history

    DateEventPrice
    5/22/2014Sold$332,000+99.6%$170/sqft
    Source: MetroList Services of CA #14021187 Report a problem
    11/22/2013Sold$166,300$85/sqft
    Source: MetroList Services of CA #13008037 Report a problem

    Public tax history

    Tax history is unavailable.

    Neighborhood: Lincoln Village West

    Nearby schools

    GreatSchools rating
    Get a cash offer in 3 minutes
    Find out how much your home could sell for in as little as 3 minutes with a no-obligation cash offer.
    Estimated market value
    $589,600
    Get a cash offer in 3 minutes
    Find out how much your home could sell for in as little as 3 minutes with a no-obligation cash offer.
    Estimated market value
    $589,600