Welcome home to this beautifully maintained townhouse with NO HOA FEES! Desirable location on a quiet cul-de-sac. Conveniently located within walking distance to school and all the amenities of Penfield and Fairport are just a few minutes away! The galley style kitchen has see through shelving which overlooks the living space and allows for a breakfast bar dining area. Through the living room are newer sliding glass doors that lead to a private patio area with beautiful gardens to enjoy. There are 2 large bedrooms with loads of closet space and 1 full bathroom upstairs. Both bathrooms have recently been professionally updated. NEW carpet on stairs and all of upstairs, NEW interior paint, new sliding glass door 2022. Washer, dryer, and all kitchen appliances stay. Delayed Negotiations - Offers due 12/14 at 1 pm.
Closed
$150,000
3226 Sherwood Dr, Walworth, NY 14568
2beds
984sqft
Townhouse, Condominium
Built in 1984
-- sqft lot
$175,200 Zestimate®
$152/sqft
$1,778 Estimated rent
Home value
$175,200
$163,000 - $187,000
$1,778/mo
Zestimate® history
Owner options
List your home for rent
$1,778/mo
Rent Zestimate®
Find your next renter with Zillow Rental Manager. Plus, with online applications, you can quickly screen prospective tenants – for free.
$1,778/mo
Rent Zestimate®
Refinance and save
$953/mo
Est. payment
Refinancing to a lower rate could help reduce your monthly payments and save thousands over the life of the loan.
$953/mo
Est. payment
Explore your selling options
Work with a Zillow partner agent
Leverage their expertise and Zillow's premium Showcase listings to get your home seen by more buyers.
Get startedList with your own agent
Get your home in front of millions of buyers by listing it on Zillow.
Learn how to do itSell it yourself
Take full control of how buyers see your home on Zillow by listing For Sale by Owner (FSBO).
List your homeWhat's special
Zillow last checked:
Listing updated:
Listed by:
Kristen Osborne 585-389-4009,
Howard Hanna
Bought with:
Marcia E. Wyse, 40WY0808807
Empire Realty Group
Source: NYSAMLSs,MLS#: R1511797 Originating MLS: Rochester
Originating MLS: RochesterFacts & features
Interior
Bedrooms & bathrooms
- Bedrooms: 2
- Bathrooms: 2
- Full bathrooms: 1
- 1/2 bathrooms: 1
- Main level bathrooms: 1
Heating
- Gas, Forced Air
Appliances
- Included: Dryer, Electric Oven, Electric Range, Gas Water Heater, Microwave, Refrigerator, Washer
- Laundry: In Basement
Features
- Breakfast Bar, Entrance Foyer, Separate/Formal Living Room, Living/Dining Room, Sliding Glass Door(s), Window Treatments
- Flooring: Carpet, Hardwood, Tile, Varies
- Doors: Sliding Doors
- Windows: Drapes
- Basement: Full,Sump Pump
- Has fireplace: No
Interior area
- Total structure area: 984
- Total interior livable area: 984 sqft
Property
Parking
- Total spaces: 1
- Parking features: Assigned, Attached, Garage, Two Spaces, Garage Door Opener
- Attached garage spaces: 1
Features
- Levels: Two
- Stories: 2
- Patio & porch: Patio
- Exterior features: Fence, Patio
- Fencing: Partial
Lot
- Size: 4,356 Square Feet
- Features: Cul-De-Sac, Rectangular, Rectangular Lot, Residential Lot
Details
- Parcel number: 54300006211300077228230000
- Special conditions: Estate
Construction
Type & style
- Home type: Condo
- Property subtype: Townhouse, Condominium
Materials
- Vinyl Siding
- Roof: Asphalt
Condition
- Resale
- Year built: 1984
Utilities & green energy
- Sewer: Connected
- Water: Connected, Public
- Utilities for property: High Speed Internet Available, Sewer Connected, Water Connected
Community & HOA
Community
- Security: Security System Owned
Location
- Region: Walworth
Financial & listing details
- Price per square foot: $152/sqft
- Tax assessed value: $98,000
- Annual tax amount: $2,727
- Date on market: 12/6/2023
- Cumulative days on market: 8 days
- Listing terms: Cash,Conventional,FHA,VA Loan
Price history
| Date | Event | Price |
|---|---|---|
| 2/16/2024 | Listing removed | -- |
Source: Zillow Rentals Report a problem | ||
| 1/17/2024 | Listed for rent | $1,500$2/sqft |
Source: Zillow Rentals Report a problem | ||
| 1/12/2024 | Sold | $150,000+27.1%$152/sqft |
Source:  NYSAMLSs #R1511797 Report a problem NYSAMLSs #R1511797 Report a problem | ||
| 12/17/2023 | Pending sale | $118,000$120/sqft |
Source: NYSAMLSs #R1511797 Report a problem | ||
| 12/6/2023 | Listed for sale | $118,000$120/sqft |
Source: NYSAMLSs #R1511797 Report a problem | ||
Public tax history
| Year | Property taxes | Tax assessment |
|---|---|---|
| 2025 | -- | $98,000 |
| 2024 | -- | $98,000 |
| 2023 | -- | $98,000 |
| 2022 | -- | $98,000 +32.8% |
| 2021 | -- | $73,800 |
| 2020 | -- | $73,800 |
| 2019 | -- | $73,800 |
| 2018 | -- | $73,800 |
| 2017 | $655 | $73,800 |
| 2016 | -- | $73,800 +8.5% |
| 2015 | -- | $68,000 |
| 2014 | -- | $68,000 |
| 2013 | -- | $68,000 |
| 2012 | -- | $68,000 |
| 2011 | -- | $68,000 |
| 2010 | -- | $68,000 -6.2% |
| 2009 | -- | $72,500 |
| 2008 | -- | $72,500 |
| 2007 | -- | $72,500 +8.2% |
| 2006 | -- | $67,000 |
| 2005 | -- | $67,000 |
| 2004 | -- | $67,000 +10.6% |
| 2003 | -- | $60,600 |
| 2002 | -- | $60,600 |
| 2001 | -- | $60,600 |
| 2000 | -- | $60,600 |
Find assessor info on the county website
Neighborhood: 14568
Nearby homes
- $151,1002 bd1 ba984 sqft3227 Sherwood Dr, Walworth, NY 14568Off Market
- $149,3002 bd1 ba984 sqft3225 Sherwood Dr, Walworth, NY 14568Off Market
- $154,5002 bd1 ba984 sqft3228 Sherwood Dr, Walworth, NY 14568Off Market
- $155,1002 bd1 ba1k sqft3229 Sherwood Dr, Walworth, NY 14568Off Market
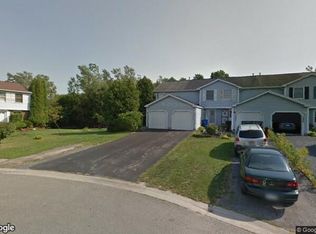
- $184,0003 bd1 ba1.2k sqft3223 Sherwood Dr, Walworth, NY 14568Off Market
- $181,1003 bd2 ba1.2k sqft3222 Sherwood Dr, Walworth, NY 14568Off Market
- $154,7002 bd2 ba917 sqft3230 Sherwood Dr, Walworth, NY 14568Off Market
- $201,2003 bd1 ba1.2k sqft3202 Wiedrick Rd, Walworth, NY 14568Off Market
Nearby schools
GreatSchools rating
- 6/10Richard Mann Elementary SchoolGrades: PK-5Distance: 0.4 mi
- 7/10Gananda Middle SchoolGrades: 6-8Distance: 0.2 mi
- 8/10Ruben A Cirillo High SchoolGrades: 9-12Distance: 0.1 mi
Schools provided by the listing agent
- District: Gananda
Source: NYSAMLSs. This data may not be complete. We recommend contacting the local school district to confirm school assignments for this home.
Sell for more on Zillow
Get a Zillow Showcase℠ listing at no additional cost and you could sell for .
$175,200
2% more
+$3,504
With Zillow Showcase(estimated)
$178,704
- New York
- Wayne County
- Walworth
- 14568
- 3226 Sherwood Dr
Nearby cities
Nearby zip codes
Other Walworth Topics
