CUSTOM HOME - EVERY BEDROOM INCLUDES ITS OWN EN-SUITE BATHROOM! Move-In Ready 3-Bedroom plus DEN, 3.5-Bath Home with Premium Upgrades – Built in 2020
Welcome to your dream home in Lehigh Acres — a beautifully maintained 3-bedroom plus DEN, 3 bathroom and 1 half bath property offering comfort, quality, and UPGRADES you simply won’t find in new construction.
Built in 2020, this home showcases a thoughtful design with IMPACT WINDOWS, vinyl fencing, decorative curbing and stonework, and flood lighting for enhanced curb appeal and security.
Step inside to discover a bright, open floor plan finished with tile throughout, granite countertops, and solid wood cabinetry. The chef’s kitchen features upgraded appliances, a spacious kitchen island, and a walk-in pantry, perfect for cooking and entertaining.
EVERY BEDROOM INCLUDES ITS OWN EN-SUITE BATHROOM and walk-in closet, while the primary suite offers a custom built-in closet and deep soaking tub for ultimate relaxation.
Enjoy year-round comfort and efficiency with a reverse osmosis system, sprinkler system, and 2024 INDOOR water system. Step outside to a screened-in lanai and enjoy peaceful Florida evenings in your large private backyard.
Additional highlights include:
• Alarm system
• Custom pocket slider door for seamless indoor-outdoor living
• Appliances and washer & dryer included
• 5-year warranty remaining on 2020 AC – New compressor 2025
• Roof (2020), Water Heater (2021)
• Modern light fixtures & thick wood blinds
This home truly stands out — offering modern systems, custom upgrades, and move-in ready condition. It’s everything you want in a new home, plus the extras you’d have to pay thousands more for elsewhere.
Conveniently located in Lehigh Acres near shopping, schools, and major roads. Call to see this remarkable home today and step into the premium Florida lifestyle you’ve been looking for!
Closed
$329,000
3226 Vera Ct, Lehigh Acres, FL 33976
3beds
1,752sqft
Single Family Residence
Built in 2020
0.27 Acres Lot
$326,200 Zestimate®
$188/sqft
$2,217 Estimated rent
Home value
$326,200
$290,000 - $365,000
$2,217/mo
Zestimate® history
Owner options
List your home for rent
$2,217/mo
Rent Zestimate®
Find your next renter with Zillow Rental Manager. Plus, with online applications, you can quickly screen prospective tenants – for free.
$2,217/mo
Rent Zestimate®
Refinance and save
$2,182/mo
Est. payment
Refinancing to a lower rate could help reduce your monthly payments and save thousands over the life of the loan.
$2,182/mo
Est. payment
Explore your selling options
Work with a Zillow partner agent
Leverage their expertise and Zillow's premium Showcase listings to get your home seen by more buyers.
Get startedList with your own agent
Get your home in front of millions of buyers by listing it on Zillow.
Learn how to do itSell it yourself
Take full control of how buyers see your home on Zillow by listing For Sale by Owner (FSBO).
List your homeWhat's special
Modern light fixturesScreened-in lanaiGranite countertopsBright open floor planThick wood blindsSpacious kitchen islandImpact windows
Zillow last checked:
Listing updated:
Listed by:
Ashley Wong 239-738-2423,
KW Peace River Partners
Bought with:
Ashley Wong, 274511185
KW Peace River Partners
Source: Florida Gulf Coast MLS,MLS#: 2025022184 Originating MLS: Florida Gulf Coast
Originating MLS: Florida Gulf CoastFacts & features
Interior
Bedrooms & bathrooms
- Bedrooms: 3
- Bathrooms: 4
- Full bathrooms: 3
- 1/2 bathrooms: 1
Rooms
- Room types: Bathroom, Den, Family Room, Guest Quarters, Office, Screened Porch, Great Room
Primary bedroom
- Description: Master Bedroom
- Dimensions: 12.00 x 13.00
Bedroom
- Description: Bedroom
- Dimensions: 11.00 x 13.00
Bedroom
- Description: Bedroom
- Dimensions: 11.00 x 13.00
Den
- Description: Den
- Dimensions: 10.00 x 10.00
Dining room
- Description: Dining Room
- Dimensions: 11.00 x 18.00
Family room
- Description: Family Room
- Dimensions: 17.00 x 13.00
Heating
- Central, Electric
Cooling
- Central Air, Electric
Appliances
- Included: Dryer, Dishwasher, Freezer, Microwave, Range, Refrigerator, Water Purifier, Washer
- Laundry: Inside
Features
- Breakfast Bar, Bedroom on Main Level, Bathtub, Tray Ceiling(s), Dual Sinks, Eat-in Kitchen, High Ceilings, Kitchen Island, Multiple Primary Suites, Pantry, See Remarks, Separate Shower, Walk-In Pantry, Walk-In Closet(s), Window Treatments, Home Office, Bathroom, Den, Family Room, Guest Quarters, Office, Screened Porch, Great Room
- Flooring: Tile
- Doors: Sliding Doors
- Windows: Impact Glass, Window Coverings
Interior area
- Total structure area: 2,183
- Total interior livable area: 1,752 sqft
Property
Parking
- Total spaces: 4
- Parking features: Attached, Driveway, Garage, Paved, Attached Carport, Garage Door Opener
- Attached garage spaces: 2
- Carport spaces: 2
- Covered spaces: 4
- Has uncovered spaces: Yes
Features
- Stories: 1
- Patio & porch: Lanai, Patio, Porch, Screened
- Exterior features: Fence, Patio, Room For Pool
- Waterfront features: None
Lot
- Size: 0.27 Acres
- Dimensions: 80 x 142 x 80 x 142
- Features: Corner Lot, Dead End
Details
- Parcel number: 114526L101004.0140
- Lease amount: $0
- Zoning description: RS-1
Construction
Type & style
- Home type: SingleFamily
- Architectural style: Ranch,One Story
- Property subtype: Single Family Residence
Materials
- Block, Concrete, Stucco
- Roof: Shingle
Condition
- Resale
- Year built: 2020
Utilities & green energy
- Sewer: Septic Tank
- Water: Well
- Utilities for property: Cable Available
Community & HOA
Community
- Features: Non-Gated, None
- Security: Security System
- Condo and coop fee: $0
- Membership fee: $0
- Subdivision: LEHIGH ACRES
HOA
- Has HOA: No
- Amenities included: See Remarks
- Services included: None
Location
- Region: Lehigh Acres
Financial & listing details
- Price per square foot: $188/sqft
- Tax assessed value: $320,253
- Annual tax amount: $3,191
- Date on market: 12/1/2025
- Cumulative days on market: 133 days
- Listing terms: All Financing Considered,Cash,FHA,VA Loan
- Ownership: Single Family
- Road surface type: Paved
Price history
| Date | Event | Price |
|---|---|---|
| 4/10/2026 | Sold | $329,000-2.9%$188/sqft |
Source:  Florida Gulf Coast MLS #2025022184 Report a problem Florida Gulf Coast MLS #2025022184 Report a problem | ||
| 2/2/2026 | Pending sale | $339,000$193/sqft |
Source: Florida Gulf Coast MLS #2025022184 Report a problem | ||
| 1/15/2026 | Price change | $339,000-5.6%$193/sqft |
Source: Florida Gulf Coast MLS #2025022184 Report a problem | ||
| 12/29/2025 | Price change | $359,000-4.3%$205/sqft |
Source: Florida Gulf Coast MLS #2025022184 Report a problem | ||
| 12/1/2025 | Listed for sale | $375,000-1.1%$214/sqft |
Source: Florida Gulf Coast MLS #2025022184 Report a problem | ||
| 11/18/2024 | Listing removed | $379,000-2.6%$216/sqft |
Source:  SWFLMLS #224055213 Report a problem SWFLMLS #224055213 Report a problem | ||
| 11/13/2024 | Price change | $389,000-2.7%$222/sqft |
Source: SWFLMLS #224055213 Report a problem | ||
| 10/12/2024 | Price change | $399,999-2.4%$228/sqft |
Source: SWFLMLS #224055213 Report a problem | ||
| 10/1/2024 | Price change | $410,000-1.2%$234/sqft |
Source: SWFLMLS #224055213 Report a problem | ||
| 8/5/2024 | Price change | $415,000-3.3%$237/sqft |
Source: SWFLMLS #224055213 Report a problem | ||
| 6/30/2024 | Listed for sale | $429,000+65.7%$245/sqft |
Source: SWFLMLS #224055213 Report a problem | ||
| 6/26/2020 | Sold | $258,860+3706.8%$148/sqft |
Source: Florida Gulf Coast MLS #220048702 Report a problem | ||
| 10/21/2019 | Sold | $6,800-2.9%$4/sqft |
Source: Public Record Report a problem | ||
| 9/10/2019 | Pending sale | $7,000$4/sqft |
Source: Coldwell Banker Preferred Properties Inc. #218076622 Report a problem | ||
| 11/19/2018 | Listed for sale | $7,000$4/sqft |
Source: Coldwell Banker Preferred Prop #218076622 Report a problem | ||
Public tax history
| Year | Property taxes | Tax assessment |
|---|---|---|
| 2025 | $3,325 +4.7% | $238,932 +2.9% |
| 2024 | $3,177 +4.1% | $232,198 +3% |
| 2023 | $3,051 +5.2% | $225,435 +3% |
| 2022 | $2,901 +10% | $218,869 +8.8% |
| 2021 | $2,638 +415.2% | $201,212 +3924.2% |
| 2020 | $512 +311.8% | $5,000 +6.4% |
| 2019 | $124 | $4,700 +6.8% |
| 2018 | $124 +11.2% | $4,400 +9% |
| 2017 | $112 +6.3% | $4,038 +6.3% |
| 2016 | $105 +7.7% | $3,800 +13.1% |
| 2015 | $98 +5.2% | $3,360 +23.8% |
| 2014 | $93 +24.6% | $2,715 -6.4% |
| 2013 | $75 -18.2% | $2,900 -22% |
| 2012 | $91 +5.2% | $3,720 +9.4% |
| 2011 | $87 -1.2% | $3,400 |
| 2010 | $88 -19.3% | $3,400 -29.2% |
| 2009 | $109 -45.1% | $4,800 -56.4% |
| 2008 | $198 -45.4% | $11,000 -48.1% |
| 2007 | $362 -49.5% | $21,200 -50.2% |
| 2006 | $717 +736.6% | $42,550 +1151.5% |
| 2004 | $86 +83.1% | $3,400 +183.3% |
| 2003 | $47 +12.7% | $1,200 +33.3% |
| 2002 | $42 | $900 -18.2% |
| 2000 | -- | $1,100 |
Find assessor info on the county website
Neighborhood: 33976
Nearby homes
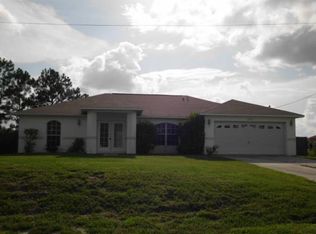
- $270,6003 bd2 ba1.7k sqft3224 Vera Ct, Lehigh Acres, FL 33976Off Market
- $39,026-- bd-- ba-- sqft3613 34th St SW, Lehigh Acres, FL 33976Off Market
- $21,803-- bd-- ba-- sqft3222 Vera Ct, Lehigh Acres, FL 33976Off Market
- $21,80310,850 Square Feet3227 Vera Ct, Lehigh Acres, FL 33976Off Market

- $29,0000.25 Acres3611 34th St SW, Lehigh Acres, FL 33976Sold
- $29,00010,497.96 Square Feet3225 Vera Ct, Lehigh Acres, FL 33976Sold
- $30,0000.25 Acres3700 34th St SW, Lehigh Acres, FL 33976Sold
- $21,803-- bd-- ba-- sqft3609 34th St SW, Lehigh Acres, FL 33976Off Market
Nearby schools
GreatSchools rating
- 3/10G. Weaver Hipps Elementary SchoolGrades: PK-5Distance: 3.3 mi
- 4/10Veterans Park Academy For The ArtsGrades: PK-8Distance: 3.8 mi
- 5/10Gateway High SchoolGrades: 9-12Distance: 2.8 mi
Schools provided by the listing agent
- Elementary: SUNSHINE
- Middle: VARSITY LAKES
- High: LEHIGH SENIOR
Source: Florida Gulf Coast MLS. This data may not be complete. We recommend contacting the local school district to confirm school assignments for this home.


Get pre-qualified for a loan
At Zillow Home Loans, we can pre-qualify you in as little as 5 minutes with no impact to your credit score.An equal housing lender. NMLS #10287.
Sell for more on Zillow
Get a Zillow Showcase℠ listing at no additional cost and you could sell for .
$326,200
2% more
+$6,524
With Zillow Showcase(estimated)
$332,724
- Florida
- Lee County
- Lehigh Acres
- 33976
- 3226 Vera Ct
Nearby cities
Nearby zip codes
Other Lehigh Acres Topics
