Skip main navigation
Uc/contingent/call lb
  • $1,050,000

    3226 W 4th Ave, Durango, CO 81301

    7beds
    3,888sqft
    : 
    Loading
    Get pre-qualified
    Duplex
    Built in 1981
    -- sqft lot
    $1,002,500 Zestimate®
    $270/sqft
    $-- HOA

    What's special

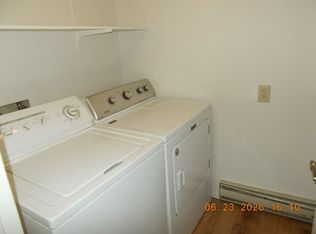
    Outdoor storage shedsDedicated carport parkingNew toiletsNew blindsFresh interior paintNew dishwashersUpgraded appliances
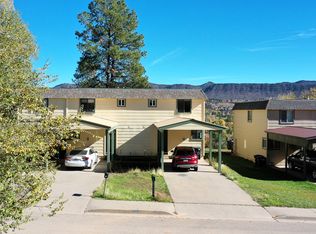
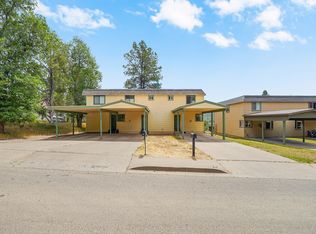
    ATTENTION INVESTORS & HOUSE-HACKERS: Opportunities to acquire a cash-flowing, turn-key multifamily asset with gross income of $6,400 per month ($3,600/mo North Unit; $2,800/mo South Unit) are increasingly rare in-town. This well-maintained duplex features no HOA restrictions, a 30-day minimum rental allowance for maximum strategy flexibility, and a massive $50,000 capital improvement upgrade in 2024 that includes new luxury vinyl plank flooring, fresh interior paint, updated lighting, new blinds, new toilets, some new windows, and upgraded appliances (new dishwashers, refrigerator, and dryer). Boasting low CapEx risk, the property also features new main roofs from 2019 and new carport roofs from 2024. The expansive 2,448 sq ft North Unit (4 BR/3.5 BA with a 2004 addition) and the highly rentable 1,440 sq ft South Unit (3 BR/2.5 BA) both enjoy east-facing decks with sweeping Animas River Valley views, a shared view-centric backyard with a fire pit, dedicated carport parking, and outdoor storage sheds. Situated in a premier, zero-vacancy location just half a block from the Animas Mountain Trailhead, three blocks from the Animas River, walking distance to North City Market, and a short drive to downtown Durango and Purgatory Resort, this asset is primed for a pure buy-and-hold or a luxury house-hack.
    25 days
    |
    756
    |
    22
    |

    Zillow last checked:

    Listing updated:

    Listed by:

    Katie Sturm C:970-799-3975,

    Legacy Properties West Sotheby's Int. Realty

    Source: CREN,MLS#: 835962MLS Logo

      Facts & features

      Interior

      Bedrooms & bathrooms
      • Bedrooms: 7
      • Bathrooms: 7
      • 3/4 bathrooms: 5
      • 1/2 bathrooms: 2
      Primary bedroom
      • Level: Upper
      Dining room
      • Features: Kitchen Bar, Living Room Dining
      Appliances
      • Included: Dishwasher, Disposal, Dryer, Exhaust Fan, Microwave, Range
      Features
      • Flooring: Carpet, Linoleum, Vinyl
      • Basement: Crawl Space
      Interior area
      • Total structure area: 3,888
      • Total interior livable area: 3,888 sqft

      Property

      Parking
      • Total spaces: 6
      • Parking features: 2-10 Total Spaces, Common, Concrete
      • Carport spaces: 6
      Features
      • Levels: Two
      • Stories: 2
      • Has view: Yes
      • View description: Mountain(s), Valley
      Lot
      • Size: 0.25 Acres
      • Features: Cul-De-Sac
      Details
      • Parcel number: 566517107016
      • Zoning description: Residential Multi Family

      Construction

      Type & style
      • Home type: MultiFamily
      • Architectural style: Contemporary
      • Property subtype: Duplex
      • Attached to another structure: Yes
      Materials
      • Masonite
      • Foundation: Stemwall
      • Roof: Metal
      Condition
      • New construction: No
      • Year built: 1981
      • Major remodel year: 2024

      Utilities & green energy

      • Sewer: City Sewer
      • Water: City Water
      • Utilities for property: Metered for Electricity, Metered for Water

      Community & HOA

      Community
      • Subdivision: Animas City
      HOA
      • Has HOA: No
      Location
      • Region: Durango
      • Elevation: 6512

      Financial & listing details

      • Price per square foot: $270/sqft
      • Tax assessed value: $1,007,390
      • Annual tax amount: $3,334
      • Date on market: 6/14/2026
      • Listing terms: 1031 Exchange,Cash,Conventional
      • Total actual rent: 6400
      • Road surface type: Paved

        Estimated market value

        $1,002,500

        $952,000 - $1.05M

        $2,446/mo

        Price history

        DateEventPrice
        7/9/2026Contingent$1,050,000$270/sqft
        Source: CREN #835962 Report a problem
        6/28/2026Listing removed$2,800$1/sqft
        Source: Zillow Rentals Report a problem
        6/26/2026Listed for rent$2,800+7.7%$1/sqft
        Source: Zillow Rentals Report a problem
        6/14/2026Listed for sale$1,050,000-10.6%$270/sqft
        Source: CREN #835962 Report a problem
        6/2/2026Listing removed$1,175,000$302/sqft
        Source: CREN #832394 Report a problem
        6/1/2026Listing removed$2,600$1/sqft
        Source: Zillow Rentals Report a problem
        5/18/2026Listed for rent$2,600$1/sqft
        Source: Zillow Rentals Report a problem
        4/9/2026Price change$1,175,000-4.1%$302/sqft
        Source: CREN #832394 Report a problem
        3/11/2026Listed for sale$1,225,000-9.3%$315/sqft
        Source: CREN #832394 Report a problem
        1/1/2026Listing removed$1,350,000$347/sqft
        Source: CREN #829590 Report a problem
        10/29/2025Listed for sale$1,350,000$347/sqft
        Source: CREN #829590 Report a problem
        9/13/2024Listing removed$2,600$1/sqft
        Source: Zillow Rentals Report a problem
        8/9/2024Price change$2,600-10.3%$1/sqft
        Source: Zillow Rentals Report a problem
        8/7/2024Listed for rent$2,900$1/sqft
        Source: Zillow Rentals Report a problem

        Public tax history

        YearProperty taxesTax assessment
        2025$2,310 +17.5%$62,960 +18%
        2024$1,965 +18.2%$53,370
        2023$1,662 -2.6%$53,370 +30.6%
        2022$1,706 $40,880 -4.9%
        2021-- $42,980 +4.5%
        2020$1,581 +10.9%$41,120
        2019$1,426 $41,120 +4.7%
        2018$1,426 $39,260
        2017$1,426 +2.3%$39,260 -0.3%
        2016$1,394 +16%$39,380
        2015$1,202 $39,380 +13.6%
        2014-- $34,680
        2013-- $34,680 -2.7%
        2012-- $35,630
        2011-- $35,630 -9.2%
        2010-- $39,250
        2009-- $39,250 +1.7%
        2008-- $38,600 +1.8%
        2007-- $37,930 +21.9%
        2005-- $31,120

        Find assessor info on the county website

        Monthly payment

        Est. payment

        Payment breakdown

        Explore the cost of this home by adjusting the details. Changes won't be saved.
        All calculations are estimates and provided by Zillow, Inc. for informational purposes only. Actual amounts may vary.
        HOA fees may include property taxes on listings classified as Co-Ops. Contact the listing agent and/or owner for fee details.
        Mortgage interest rates are dependent on a number of factors, including credit score, down payment, and repayment length. Interest rate data provided by Zillow Group Marketplace, Inc. as of 1/1/1970 from various mortgage lenders with which we have lead or other similar arrangements; the Estimated Payment is an average of those rates.
        See how much you could borrow to make a competitive offer.

        Climate risks

        Neighborhood: 81301

        Getting around

        63 / 100
        Somewhat Walkable
        50 / 100
        Bikeable

        Nearby schools

        GreatSchools rating
        Schools provided by the listing agent
        • Elementary: Needham K-5
        • Middle: Miller 6-8
        • High: Durango 9-12

        Source: CREN. This data may not be complete. We recommend contacting the local school district to confirm school assignments for this home.

        A local agent can set up tours, give advice and negotiate with sellers.

        Browse local experts

        Similar homes

        Skip to the end of the carouselSkip to the beginning of the carousel