FULLY REMODELED 3 BEDROOM 2BATH HOME WITH NEW ROOF, NEWTILE FLOORS,NEW A/C UNIT, UPDATED PLUMBIMGAND ELECTRICAL SYSTEMS, DUAL PANE ,WINDOWS, NEW EXTERIOR AND INTERIOR DOORS, DRYWALL,NEW BATHROOMS,NEW KITCHEN,NEW LAUNDRY ROOM, FRONT PORCH ,NEW STUCCO AND PAINT AND LARGE BACK PATIO,FENCED FRONT AND BACK. CLOSE TO SCHOOLS AND I-10 FREEWAY. GREAT FAMILY NEIGHBORHOOD. NOTE: NEW ELLECTRIC STOVE AND CLOSET DOORS WILL BE ISTALL PRIOR TO CLOSE OF ESCROW.
For sale
Price cut: $5K (8/29)
$344,900
3226 W TAYLOR Street, Phoenix, AZ 85009
3beds
1,130sqft
Single Family Residence
Built in 1948
7,665 Square Feet Lot
$-- Zestimate®
$305/sqft
$-- HOA
What's special
New kitchenFenced front and backNew bathroomsNew stucco and paintLarge back patioFront porchNew laundry room
- 70 days
- 241
- 56
Zillow last checked:
Listing updated:
Listed by:
Jose Manuel Corrales manuelcorralesaz@gmail.com,
HomeSmart
Source: ARMLS,MLS#: 7058723
Facts & features
Interior
Bedrooms & bathrooms
- Bedrooms: 3
- Bathrooms: 2
- Full bathrooms: 2
Heating
- Heat Pump, Electric
Cooling
- Central Air, Ceiling Fan(s)
Appliances
- Included: Disposal, Electric Range
- Laundry: Other
Features
- Granite Counters, Full Bth Master Bdrm
- Flooring: Tile
- Windows: Double Pane Windows
- Has basement: No
- Has fireplace: No
Interior area
- Total structure area: 1,130
- Total interior livable area: 1,130 sqft
Property
Parking
- Total spaces: 2
- Parking features: Rear Vehicle Entry
- Uncovered spaces: 2
Features
- Stories: 1
- Patio & porch: Covered
- Spa features: None
- Fencing: Front Yard,Back Yard,Partial,Wire
Lot
- Size: 7,665 Square Feet
- Features: North/South Exposure, Dirt Front, Dirt Back
Details
- Parcel number: 10925031
Construction
Type & style
- Home type: SingleFamily
- Architectural style: Ranch
- Property subtype: Single Family Residence
Materials
- Stucco, Wood Frame, Painted
- Foundation: Concrete Perimeter
- Roof: Built-Up
Condition
- Year built: 1948
Utilities & green energy
- Sewer: Public Sewer
Community & HOA
Community
- Subdivision: TERRA DEL SOL
HOA
- Has HOA: No
- Services included: No Fees
Location
- Region: Phoenix
Financial & listing details
- Price per square foot: $305/sqft
- Tax assessed value: $183,700
- Annual tax amount: $959
- Date on market: 7/29/2026
- Cumulative days on market: 68 days
- Listing terms: Cash,Conventional,FHA
- Ownership: Fee Simple
- Road surface type: Dirt, Asphalt
Estimated market value
Not available
Estimated sales range
Not available
Not available
Price history
| Date | Event | Price |
|---|---|---|
| 8/29/2026 | Price change | $344,900-1.4%$305/sqft |
Source:  ARMLS #7058723 Report a problem ARMLS #7058723 Report a problem | ||
| 8/4/2026 | Listed for sale | $349,900+129.4%$310/sqft |
Source: ARMLS #7058723 Report a problem | ||
| 12/5/2025 | Sold | $152,548+129.4%$135/sqft |
Source: Public Record Report a problem | ||
| 4/29/2013 | Sold | $66,500+13.7%$59/sqft |
Source: Public Record Report a problem | ||
| 8/21/2001 | Sold | $58,500+79.7%$52/sqft |
Source: Public Record Report a problem | ||
| 3/20/2001 | Sold | $32,558+1.7%$29/sqft |
Source: Public Record Report a problem | ||
| 11/18/1994 | Sold | $32,000$28/sqft |
Source: Public Record Report a problem | ||
Public tax history
| Year | Property taxes | Tax assessment |
|---|---|---|
| 2025 | $959 -1.2% | $18,370 -13% |
| 2024 | $971 +2.6% | $21,110 +256.3% |
| 2023 | $946 +5.4% | $5,925 -54.1% |
| 2022 | $897 +6.5% | $12,910 +38.7% |
| 2021 | $842 +2.3% | $9,310 +5.8% |
| 2020 | $823 +99.4% | $8,800 +30% |
| 2019 | $413 | $6,770 +12.5% |
| 2018 | $413 +14% | $6,020 +36.8% |
| 2017 | $362 +13.4% | $4,400 +15.5% |
| 2016 | $319 +4.7% | $3,810 +24.5% |
| 2015 | $305 | $3,060 +27.5% |
| 2014 | -- | $2,400 +49.1% |
| 2013 | -- | $1,610 -5.3% |
| 2012 | -- | $1,700 -30.9% |
| 2011 | -- | $2,460 -57.7% |
| 2010 | -- | $5,820 -44.7% |
| 2009 | -- | $10,520 +0.7% |
| 2008 | -- | $10,450 +26.7% |
| 2007 | -- | $8,250 +35.2% |
| 2006 | -- | $6,100 |
| 2005 | -- | $6,100 +34.1% |
| 2004 | -- | $4,550 |
| 2003 | -- | $4,550 +26.4% |
| 2002 | -- | $3,600 |
Find assessor info on the county website
Monthly payment
Est. payment
Payment breakdown
Explore the cost of this home by adjusting the details. Changes won't be saved.Climate risks
Neighborhood: Estrella
Nearby schools
Schools provided by the listing agent
- Elementary: J B Sutton Elementary School
- Middle: Isaac Middle School
- High: Carl Hayden High School
- District: Isaac Elementary District
Source: ARMLS. This data may not be complete. We recommend contacting the local school district to confirm school assignments for this home.

Similar homes
- $--3 bd1 ba984 sqft3112 W Taylor St, Phoenix, AZ 85009Auction
 Auction.com 2
 - $320,0004 bd1 ba1.2k sqft3120 W PIERCE Street W, Phoenix, AZ 85009For Sale
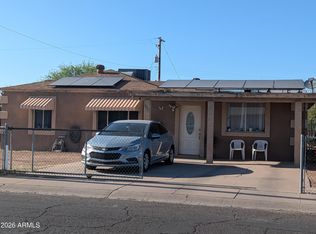 MLS ID #7034392, Martina R Enriquez, HomePros. ARMLS
 - $--2 bd1 ba1.6k sqft2742 W Madison St, Phoenix, AZ 85009Auction
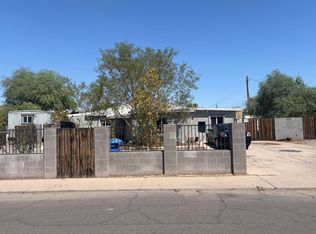 Auction.com 2
 - $--4 bd2 ba1.4k sqft2543 N 40th Ave, Phoenix, AZ 85009Auction
 Auction.com 2
