Skip main navigation
Sold for $350,000
  • $350,000

    3226 W WILLIAMS Drive, Phoenix, AZ 85027

    3beds
    1,305sqft
    Single Family Residence
    Built in 1993
    4,820 Square Feet Lot
    $350,300 Zestimate®
    $268/sqft
    $2,016 Estimated rent

    Home value

    $350,300

    $333,000 - $368,000

    $2,016/mo

    Zestimate® history
    Loading
    Loading...

    Owner options

    List your home for rent

    $2,016/mo

    Rent Zestimate®

    Find your next renter with Zillow Rental Manager. Plus, with online applications, you can quickly screen prospective tenants – for free.

    Learn more

    $2,016/mo

    Rent Zestimate®

    Refinance and save

    $2,223/mo

    Est. payment

    Refinancing to a lower rate could help reduce your monthly payments and save thousands over the life of the loan.

    See today's rates

    $2,223/mo

    Est. payment

    Explore your selling options

    Work with a Zillow partner agent

    Leverage their expertise and Zillow's premium Showcase listings to get your home seen by more buyers.

    Get started

    List with your own agent

    Get your home in front of millions of buyers by listing it on Zillow.

    Learn how to do it

    Sell it yourself

    Take full control of how buyers see your home on Zillow by listing For Sale by Owner (FSBO).

    List your home

    What's special

    Eat-in kitchenMature shade treesPlenty of natural lightBreakfast barWood cabinetryRelaxing covered patioBuilt-in appliances
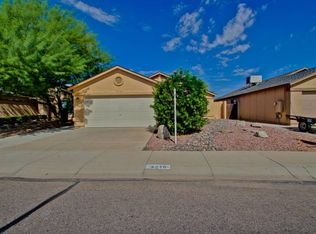
    Discover this charming home in Adobe Mountain Estates! Featuring 3 bedrooms, 2 bathrooms, desert landscape, and a 2-car garage. Inside, you'll find plenty of natural light, and durable tile floors. The formal living room welcomes you, while the family room flows seamlessly into the kitchen and dining area. Sliding glass doors provide easy indoor-outdoor living. The eat-in kitchen is equipped with a pantry, wood cabinetry, built-in appliances, and a breakfast bar. The main suite includes a private bath and ample closet space. A relaxing covered patio, grassy area, raised brick flower beds, and mature shade trees make the backyard ideal for relaxing or entertaining. Amazing location near parks, shopping, dining, and easy access to main streets. Don't miss it!

    Zillow last checked:

    Listing updated:

    Listed by:

    Danielle Gish 385-222-4457,

    W and Partners, LLC,

    Cody Stephens 801-979-8663,

    W and Partners, LLC

    Bought with:

    Luke Careccia, BR683407000

    My Home Group Real Estate

    Source: ARMLS,MLS#: 7066672MLS Logo

    Facts & features

    Interior

    Bedrooms & bathrooms
    • Bedrooms: 3
    • Bathrooms: 2
    • Full bathrooms: 2
    Heating
    • Electric
    Cooling
    • Central Air, Ceiling Fan(s), Programmable Thmstat
    Appliances
    • Included: Refrigerator, Built-in Microwave, Dishwasher, Disposal, Electric Range
    • Laundry: In Garage
    Features
    • High Speed Internet, Eat-in Kitchen, Breakfast Bar, 9+ Flat Ceilings, No Interior Steps, Pantry, Full Bth Master Bdrm, Laminate Counters
    • Flooring: Carpet, Tile
    • Windows: Double Pane Windows
    • Has basement: No
    • Has fireplace: No
    Interior area
    • Total structure area: 1,305
    • Total interior livable area: 1,305 sqft

    Property

    Parking
    • Total spaces: 4
    • Parking features: Attached, Garage Door Opener, Direct Access
    • Attached garage spaces: 2
    • Uncovered spaces: 2
    Features
    • Stories: 1
    • Patio & porch: Covered
    • Spa features: None
    • Fencing: Back Yard,Block
    • Has view: Yes
    • View description: Mountain(s)
    Lot
    • Size: 4,820 Square Feet
    • Features: Borders Preserve/Public Land, Desert Back, Desert Front, Cul-De-Sac, Dirt Back, Gravel/Stone Back, Grass Back
    Details
    • Parcel number: 20603194

    Construction

    Type & style
    • Home type: SingleFamily
    • Architectural style: Ranch
    • Property subtype: Single Family Residence
    Materials
    • Stucco, Wood Frame, Painted
    • Foundation: Slab
    • Roof: Composition
    Condition
    • Year built: 1993

    Utilities & green energy

    • Sewer: Public Sewer

    Community & HOA

    Community
    • Security: Security System Owned
    • Subdivision: ADOBE MOUNTAIN ESTATES UNIT 2
    HOA
    • Has HOA: Yes
    • Services included: Maintenance Grounds
    • HOA fee: $88 quarterly
    • HOA name: Adobe Mountain Estat
    • HOA phone: 480-551-4300
    Location
    • Region: Phoenix

    Financial & listing details

    • Price per square foot: $268/sqft
    • Tax assessed value: $312,700
    • Annual tax amount: $1,191
    • Date on market: 9/19/2026
    • Cumulative days on market: 3 days
    • Listing terms: Cash,Conventional,FHA,VA Loan
    • Ownership: Fee Simple
    • Road surface type: Paved

    Price history

    DateEventPrice
    9/21/2026Sold$350,000$268/sqft
    Source: ARMLS #7066672 Report a problem
    8/17/2026Pending sale$350,000$268/sqft
    Source: ARMLS #7066672 Report a problem
    8/14/2026Listed for sale$350,000+64.3%$268/sqft
    Source: ARMLS #7066672 Report a problem
    3/29/2018Sold$213,000-0.9%$163/sqft
    Source: ARMLS #5726801 Report a problem
    2/27/2018Pending sale$215,000$165/sqft
    Source: Opendoor #5726801 Report a problem
    2/22/2018Listed for sale$215,000+32.8%$165/sqft
    Source: Opendoor Homes #5726801 Report a problem
    9/30/2013Sold$161,900+19.9%$124/sqft
    Source: Public Record Report a problem
    3/8/2013Sold$135,000-37.2%$103/sqft
    Source: Public Record Report a problem
    2/28/2007Sold$215,000$165/sqft
    Source: Public Record Report a problem

    Public tax history

    YearProperty taxesTax assessment
    2025$1,166 +1%$31,270 -3.1%
    2024$1,155 +1.6%$32,270 +159.8%
    2023$1,137 +1.8%$12,423 -40%
    2022$1,116 -2.5%$20,720 +10.1%
    2021$1,144 +3.2%$18,820 +5.6%
    2020$1,109 +3.6%$17,830 +9.5%
    2019$1,071 $16,280 +8.7%
    2018$1,071 +3.6%$14,980 +10.9%
    2017$1,034 +18.7%$13,510 +7.8%
    2016$871 +3.2%$12,530 +12.1%
    2015$844 $11,180 +35%
    2014-- $8,280 +13.7%
    2013-- $7,280 -13.8%
    2012-- $8,450 -4.6%
    2011-- $8,860 -28%
    2010-- $12,300 -19.4%
    2009-- $15,270 -11.7%
    2008-- $17,300 +8.1%
    2007-- $16,000 +53.8%
    2006-- $10,400
    2005-- $10,400 +18.9%
    2004-- $8,750
    2003-- $8,750 +10.8%
    2002-- $7,900
    Find assessor info on the county website

    Neighborhood: Deer Valley

    Nearby schools

    GreatSchools rating
    Schools provided by the listing agent
    • Elementary: Paseo Hills School
    • Middle: Paseo Hills School
    • High: Barry Goldwater High School
    • District: Deer Valley Unified District

    Source: ARMLS. This data may not be complete. We recommend contacting the local school district to confirm school assignments for this home.

    Get a cash offer in 3 minutes
    Find out how much your home could sell for in as little as 3 minutes with a no-obligation cash offer.
    Estimated market value

    $350,300

    Get a cash offer in 3 minutes
    Find out how much your home could sell for in as little as 3 minutes with a no-obligation cash offer.
    Estimated market value

    $350,300