Under contract-accepting backup offers. Country Living with Room to Grow! Welcome to this beautiful 4-bedroom, 3-bath home situated on nearly 2 acres in the heart of Dover. Offering over 2,200 square feet of living space, this property combines peaceful country living with convenient access to I-4, Brandon, Plant City, and Tampa.Designed with a desirable split-bedroom floor plan, the home features a spacious primary suite with an updated en-suite bathroom, a warm and inviting family room, and a kitchen with custom real wood cabinetry. Step outside to the screened lanai, the perfect place to relax or entertain while enjoying the privacy of the surrounding conservation area. One of the standout features is the impressive 40' x 40' detached block workshop, ideal for storing boats, RVs, work vehicles, equipment, or creating the ultimate workshop or hobby space. An attached 2-car garage provides additional parking and storage. With nearly 2 acres of land, there is plenty of room for gardening, animals, outdoor recreation, or future improvements. Best of all, there are NO HOA and NO CDD fees, giving you the freedom to enjoy your property your way. If you've been searching for privacy, space, and versatility without sacrificing convenience, this exceptional Dover property is one you won't want to miss. PRICE REDUCED!!! SELLER MOTIVATED!! SELLER CONCESSIONS!!!
Accepting backups
Price cut: $10K (8/17)
$559,900
3226 WHEELER COURT, DOVER, FL 33527
4beds
2,202sqft
Single Family Residence
Built in 1999
1.89 Acres Lot
$549,600 Zestimate®
$254/sqft
$-- HOA
What's special
Desirable split-bedroom floor plan
- 71 days
- 180
- 3
Zillow last checked:
Listing updated:
Listed by:
Yoel Bencomo 813-516-8736,
SWEET HOME VENTURES PLLC 813-516-8736
Source: Stellar MLS,MLS#: TB8527831 Originating MLS: Suncoast Tampa
Originating MLS: Suncoast Tampa
Facts & features
Interior
Bedrooms & bathrooms
- Bedrooms: 4
- Bathrooms: 3
- Full bathrooms: 3
Primary bedroom
- Features: Built-in Closet
- Level: First
Dining room
- Level: First
Kitchen
- Level: First
Living room
- Level: First
Heating
- Central
Cooling
- Central Air
Appliances
- Included: Microwave, Range, Refrigerator, Water Softener
- Laundry: Inside
Features
- Ceiling Fan(s), Eating Space In Kitchen
- Flooring: Ceramic Tile, Laminate
- Doors: Outdoor Shower
- Has fireplace: No
Interior area
- Total structure area: 3,225
- Total interior livable area: 2,202 sqft
Property
Parking
- Total spaces: 5
- Parking features: Garage - Attached
- Attached garage spaces: 5
Features
- Levels: One
- Stories: 1
- Exterior features: Irrigation System, Outdoor Shower, Private Mailbox
Lot
- Size: 1.89 Acres
- Dimensions: 206.7 x 335
Details
- Parcel number: U05292131E00000000006.0
- Zoning: ASC-1
- Special conditions: None
Construction
Type & style
- Home type: SingleFamily
- Property subtype: Single Family Residence
Materials
- Block, Stucco
- Foundation: Slab
- Roof: Shingle
Condition
- New construction: No
- Year built: 1999
Utilities & green energy
- Sewer: Septic Tank
- Water: Well
- Utilities for property: Electricity Available
Community & HOA
Community
- Pet fee: $0 monthly
- Subdivision: AARONS PLACE
HOA
- Has HOA: No
Location
- Region: Dover
Financial & listing details
- Price per square foot: $254/sqft
- Tax assessed value: $495,811
- Annual tax amount: $9,623
- Date on market: 7/9/2026
- Cumulative days on market: 71 days
- Listing terms: Cash,Conventional,FHA,VA Loan
- Ownership: Fee Simple
- Total actual rent: 0
- Electric utility on property: Yes
- Road surface type: Other
Estimated market value
$549,600
$522,000 - $577,000
$2,519/mo
Price history
| Date | Event | Price |
|---|---|---|
| 8/17/2026 | Price change | $559,900-1.8%$254/sqft |
Source:  Stellar MLS #TB8527831 Report a problem Stellar MLS #TB8527831 Report a problem | ||
| 8/3/2026 | Price change | $569,900-1.7%$259/sqft |
Source: Stellar MLS #TB8527831 Report a problem | ||
| 7/29/2026 | Price change | $579,900-1.7%$263/sqft |
Source: Stellar MLS #TB8527831 Report a problem | ||
| 7/22/2026 | Price change | $589,900-0.8%$268/sqft |
Source: Stellar MLS #TB8527831 Report a problem | ||
| 7/15/2026 | Price change | $594,900-0.7%$270/sqft |
Source: Stellar MLS #TB8527831 Report a problem | ||
| 7/9/2026 | Listed for sale | $599,000+113.9%$272/sqft |
Source: Stellar MLS #TB8527831 Report a problem | ||
| 9/20/2016 | Sold | $280,000$127/sqft |
Source: Public Record Report a problem | ||
| 7/29/2016 | Price change | $280,000-3.4%$127/sqft |
Source: FLORIDA EXECUTIVE REALTY #T2817712 Report a problem | ||
| 7/12/2016 | Price change | $290,000-3.3%$132/sqft |
Source: FLORIDA EXECUTIVE REALTY #T2817712 Report a problem | ||
| 5/12/2016 | Listed for sale | $300,000+1664.7%$136/sqft |
Source: FLORIDA EXECUTIVE REALTY #T2817712 Report a problem | ||
| 11/18/1998 | Sold | $17,000$8/sqft |
Source: Public Record Report a problem | ||
Public tax history
| Year | Property taxes | Tax assessment |
|---|---|---|
| 2025 | $9,623 +9.4% | $495,811 +5.8% |
| 2024 | $8,798 +9.5% | $468,516 +10% |
| 2023 | $8,036 +11.3% | $425,924 +14.1% |
| 2022 | $7,218 +10.8% | $373,429 +10% |
| 2021 | $6,514 +9.3% | $339,481 +9.7% |
| 2020 | $5,959 +0.3% | $309,443 +0.4% |
| 2019 | $5,940 | $308,304 +5.2% |
| 2018 | $5,940 +5.6% | $293,055 +11.6% |
| 2017 | $5,624 +9% | $262,612 +7% |
| 2016 | $5,160 +5% | $245,475 +16.8% |
| 2015 | $4,913 +43.6% | $210,234 +2.8% |
| 2014 | $3,421 | $204,582 +1.5% |
| 2013 | $3,421 +0.3% | $201,559 +1.7% |
| 2012 | $3,412 -1.8% | $198,190 -1.3% |
| 2011 | $3,472 +2.6% | $200,841 +1.5% |
| 2010 | $3,384 +2.8% | $197,873 +2.7% |
| 2009 | $3,291 +1.7% | $192,671 +1.5% |
| 2008 | $3,237 -4.3% | $189,789 +3% |
| 2007 | $3,383 -5.3% | $184,261 +2.5% |
| 2006 | $3,574 +0.1% | $179,767 +3% |
| 2005 | $3,571 | $174,531 +3% |
| 2004 | -- | $169,448 +5.2% |
| 2003 | -- | $161,143 +2.4% |
| 2002 | -- | $157,366 +1.6% |
| 2001 | -- | $154,888 +3% |
| 2000 | $3,194 | $150,377 |
Find assessor info on the county website
Monthly payment
Est. payment
Payment breakdown
Explore the cost of this home by adjusting the details. Changes won't be saved.Climate risks
Neighborhood: 33527
Nearby schools
Schools provided by the listing agent
- Elementary: Dover-HB
- Middle: Turkey Creek-HB
- High: Strawberry Crest High School
Source: Stellar MLS. This data may not be complete. We recommend contacting the local school district to confirm school assignments for this home.
Similar homes
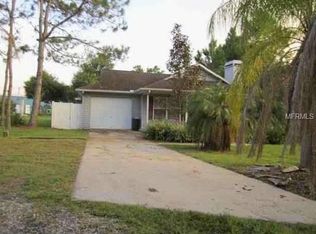
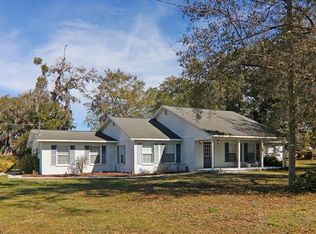
- $539,9004 bd2 ba2.2k sqft1978 WOOTEN ROAD, DOVER, FL 33527For Sale

 MLS ID #L4964718, Brett Vogeler, 360 PERSPECTIVE PARTNERS. Stellar MLS
 - $550,0004 bd2 ba2.3k sqft4036 MOORES LAKE ROAD, DOVER, FL 33527For Sale
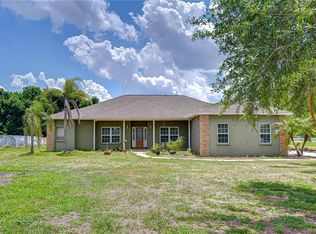 MLS ID #TB8504174, Brenda Wade, KELLER WILLIAMS SOUTH TAMPA. Stellar MLS
 - $590,0004 bd2 ba2.6k sqft13101 DONE GROVEN DRIVE, DOVER, FL 33527For Sale
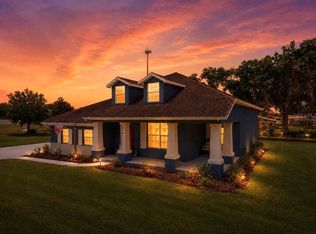 MLS ID #TB8505926, Andi Simmons, CENTURY 21 BEGGINS ENTERPRISES. Stellar MLS
 - $550,0003 bd3 ba1.8k sqft2321 WOOTEN ROAD, DOVER, FL 33527For Sale
 MLS ID #TB8539212, Charles Rountree, P.A., INSTA REAL ESTATE SOLUTIONS. Stellar MLS
 - $600,0003 bd2 ba1.2k sqft3149 SYDNEY DOVER ROAD, DOVER, FL 33527For SaleMLS ID #TB8533122, Richard Rung, MARK SPAIN REAL ESTATE. Stellar MLS
- $549,9004 bd3 ba2.3k sqft1518 RHODESWELL LANE, DOVER, FL 33527For SaleMLS ID #TB8544131, Ed Shea, CALEBRO & ASSOCIATES. Stellar MLS
- $649,0004 bd3 ba2.3k sqft2119 GALLAGHER ROAD, DOVER, FL 33527For SaleMLS ID #TB8535950, Nathan Kalk, RE/MAX REALTY UNLIMITED. Stellar MLS
- $425,0003 bd2 ba1.6k sqft2742 DAD WELDON RD, DOVER, FL 33527For SaleMLS ID #TB8541311, Tami Phillips, BHHS FLORIDA PROPERTIES GROUP. Stellar MLS
- $479,9003 bd2 ba1.8k sqft4618 REOLA ROAD, DOVER, FL 33527For SaleMLS ID #TB8533447, Jeffrey Borham, PA, EXP REALTY LLC. Stellar MLS
- $509,0004 bd3 ba2.2k sqft1407 RUSHGROVE CIRCLE, DOVER, FL 33527For SaleMLS ID #TB8539086, Baby Sebastian, YELLOWFIN REALTY. Stellar MLS
- $588,9004 bd2 ba1.9k sqft2411 GALLAGHER ROAD, DOVER, FL 33527New ConstructionStellar MLS
- $499,9993 bd2 ba2.2k sqft1535 ROLLING MEADOW DRIVE, VALRICO, FL 33594For SaleMLS ID #O6443193, Steven Koleno, BEYCOME OF FLORIDA LLC. Stellar MLS
- $558,9003 bd2 ba1.6k sqft2405 GALLAGHER ROAD, DOVER, FL 33527New ConstructionMLS ID #TB8521831, Gayle Van Wagenen, LGI REALTY- FLORIDA, LLC. Stellar MLS
- $603,9004 bd3 ba2.2k sqft13439 WALDEN SHEFFIELD ROAD, DOVER, FL 33527New ConstructionMLS ID #TB8455503, Gayle Van Wagenen, LGI REALTY- FLORIDA, LLC. Stellar MLS
- $558,9003 bd2 ba2.2k sqft13515 WALDEN SHEFFIELD ROAD, DOVER, FL 33527New ConstructionMLS ID #TB8457901, Gayle Van Wagenen, LGI REALTY- FLORIDA, LLC. Stellar MLS
- $638,9005 bd3 ba2.4k sqft13483 LAKE GALLAGHER DRIVE, DOVER, FL 33527New ConstructionMLS ID #TB8535716, Gayle Van Wagenen, LGI REALTY- FLORIDA, LLC. Stellar MLS
- $589,0004 bd2 ba2.8k sqftSomerset, Valrico, FL 33594For Sale
 MLS ID #A12045424, Alma Gonzalez, Blueshore Realty, LLC. MIAMI
 - $588,9004 bd2 ba1.9k sqft13501 WALDEN SHEFFIELD ROAD, DOVER, FL 33527New ConstructionStellar MLS
