***Open House: Sunday (2pm-4) *** Nestled in the heart of Beverly Hills, this beautifully remodeled home (2022), blends modern elegance with timeless charm. Featuring 3 bedrooms and 3.5 bathrooms, this light-filled residence boasts quartz countertops, stainless steel appliances, new carpeting, hardwood flooring and tons of recessed lighting. Every corner offers a beautiful space to enjoy. Formal living room with gas fireplace and built in shelving greets you as you enter the home. Open-concept living with additional cozy family room that leads to the backyard. The inviting Florida room has been updated with new screens, blinds and screen door, providing the perfect space to unwind and relax. As you enter the second-floor you are greeted by a lovely layout with a laundry room. The master bedroom offers vaulted ceiling with his and her walk in closets. The master bathroom is bright and spacious, check out all of the beautiful finishes. The basement adds extra function and storage. Partially finished space with a full bathroom truly expands this space. Enjoy the detached garage, lovely green yard and newer cement patio. Recently updated front & back custom doors and HWT (2024). This home is truly move-in ready, offering both comfort and style in an unbeatable location. Don't miss your chance to make this Beverly Hills gem your own.
Sold for $651,800
$651,800
32261 Auburn Dr, Beverly Hills, MI 48025
3beds
2,846sqft
Single Family Residence
Built in 1940
6,534 Square Feet Lot
$666,700 Zestimate®
$229/sqft
$3,929 Estimated rent
Home value
$666,700
$620,000 - $720,000
$3,929/mo
Zestimate® history
Owner options
List your home for rent
$3,929/mo
Rent Zestimate®
Find your next renter with Zillow Rental Manager. Plus, with online applications, you can quickly screen prospective tenants – for free.
$3,929/mo
Rent Zestimate®
Refinance and save
$4,262/mo
Est. payment
Refinancing to a lower rate could help reduce your monthly payments and save thousands over the life of the loan.
$4,262/mo
Est. payment
Explore your selling options
Work with a Zillow partner agent
Leverage their expertise and Zillow's premium Showcase listings to get your home seen by more buyers.
Get startedList with your own agent
Get your home in front of millions of buyers by listing it on Zillow.
Learn how to do itSell it yourself
Take full control of how buyers see your home on Zillow by listing For Sale by Owner (FSBO).
List your homeWhat's special
Gas fireplaceDetached garageNew carpetingLovely green yardInviting florida roomCustom doorsUpdated with new screens
Zillow last checked:
Listing updated:
Listed by:
Stephanie Sacco 248-229-4523,
Thrive Realty Company
Bought with:
Stephanie Sacco, 6502432262
Thrive Realty Company
Source: Realcomp II,MLS#: 20250021654
Facts & features
Interior
Bedrooms & bathrooms
- Bedrooms: 3
- Bathrooms: 4
- Full bathrooms: 3
- 1/2 bathrooms: 1
Primary bedroom
- Level: Second
- Area: 180
- Dimensions: 12 x 15
Bedroom
- Level: Second
- Area: 140
- Dimensions: 14 x 10
Bedroom
- Level: Second
- Area: 143
- Dimensions: 13 x 11
Primary bathroom
- Level: Second
- Area: 96
- Dimensions: 6 x 16
Other
- Level: Basement
- Area: 49
- Dimensions: 7 x 7
Other
- Level: Second
- Area: 48
- Dimensions: 8 x 6
Other
- Level: Entry
- Area: 40
- Dimensions: 8 x 5
Other
- Level: Entry
- Area: 48
- Dimensions: 6 x 8
Great room
- Level: Entry
- Area: 198
- Dimensions: 11 x 18
Kitchen
- Level: Entry
- Area: 228
- Dimensions: 19 x 12
Laundry
- Level: Second
- Area: 56
- Dimensions: 8 x 7
Living room
- Level: Entry
- Area: 247
- Dimensions: 19 x 13
Heating
- Forced Air, Natural Gas
Cooling
- Ceiling Fans, Central Air
Appliances
- Included: Dishwasher, Dryer, Energy Star Qualified Dishwasher, Free Standing Gas Oven, Free Standing Refrigerator, Microwave, Range Hood
Features
- Basement: Finished
- Has fireplace: Yes
- Fireplace features: Living Room
Interior area
- Total interior livable area: 2,846 sqft
- Finished area above ground: 2,125
- Finished area below ground: 721
Property
Parking
- Total spaces: 2.5
- Parking features: Twoand Half Car Garage, Detached
- Garage spaces: 2.5
Features
- Levels: Two
- Stories: 2
- Entry location: GroundLevelwSteps
- Patio & porch: Patio
- Pool features: None
Lot
- Size: 6,534 Square Feet
- Dimensions: 53.00 x 120.00
Details
- Parcel number: 2401278020
- Special conditions: Short Sale No,Standard
Construction
Type & style
- Home type: SingleFamily
- Architectural style: Colonial
- Property subtype: Single Family Residence
Materials
- Brick
- Foundation: Basement, Block, Crawl Space
- Roof: Asphalt
Condition
- New construction: No
- Year built: 1940
- Major remodel year: 2022
Utilities & green energy
- Sewer: Public Sewer
- Water: Public
Community & HOA
Community
- Subdivision: BEVERLY HILLS SUB NO 1
HOA
- Has HOA: No
Location
- Region: Beverly Hills
Financial & listing details
- Price per square foot: $229/sqft
- Tax assessed value: $252,380
- Annual tax amount: $9,777
- Date on market: 4/3/2025
- Cumulative days on market: 4 days
- Listing agreement: Exclusive Right To Sell
- Listing terms: Cash,Conventional,FHA,Va Loan
Price history
| Date | Event | Price |
|---|---|---|
| 5/28/2025 | Pending sale | $649,900-0.3%$228/sqft |
Source:  Realcomp II #20250021654 Report a problem Realcomp II #20250021654 Report a problem | ||
| 5/22/2025 | Sold | $651,800+0.3%$229/sqft |
Source: Realcomp II #20250021654 Report a problem | ||
| 4/3/2025 | Listed for sale | $649,900+4.8%$228/sqft |
Source: Realcomp II #20250021654 Report a problem | ||
| 10/18/2023 | Sold | $620,000+3.4%$218/sqft |
Source: Realcomp II #20230063746 Report a problem | ||
| 8/9/2023 | Pending sale | $599,900$211/sqft |
Source: Realcomp II #20230063746 Report a problem | ||
| 8/5/2023 | Listed for sale | $599,900$211/sqft |
Source: Realcomp II #20230063746 Report a problem | ||
| 8/1/2023 | Listing removed | -- |
Source: Realcomp II #20230037504 Report a problem | ||
| 5/16/2023 | Listed for sale | $599,900-4%$211/sqft |
Source: Realcomp II #20230037504 Report a problem | ||
| 5/15/2023 | Listing removed | -- |
Source: Realcomp II #20230002599 Report a problem | ||
| 1/20/2023 | Listed for sale | $625,000+88.3%$220/sqft |
Source: Realcomp II #20230002599 Report a problem | ||
| 3/3/2021 | Sold | $332,000-2.1%$117/sqft |
Source: Public Record Report a problem | ||
| 1/20/2021 | Pending sale | $339,000$119/sqft |
Source: Real Estate One #2210000106 Report a problem | ||
| 1/14/2021 | Listed for sale | $339,000$119/sqft |
Source: Real Estate One #2210000106 Report a problem | ||
| 1/12/2021 | Contingent | $339,000$119/sqft |
Source:  Realcomp II #2210000106 Report a problem Realcomp II #2210000106 Report a problem | ||
| 1/10/2021 | Pending sale | $339,000$119/sqft |
Source:  MiRealSource #40134336 Report a problem MiRealSource #40134336 Report a problem | ||
| 12/26/2020 | Price change | $339,000-5.6%$119/sqft |
Source: Max Broock #2200101300 Report a problem | ||
| 12/22/2020 | Listed for sale | $359,000+4.1%$126/sqft |
Source: Max Broock #2200101300 Report a problem | ||
| 9/25/2020 | Listing removed | $345,000$121/sqft |
Source: Max Broock #2200077119 Report a problem | ||
| 9/18/2020 | Price change | $345,000-1.1%$121/sqft |
Source: Max Broock #2200077119 Report a problem | ||
| 8/26/2020 | Price change | $349,000-5.4%$123/sqft |
Source: Max Broock #2200077119 Report a problem | ||
| 8/11/2020 | Price change | $369,000-5.1%$130/sqft |
Source: Max Broock #2200063971 Report a problem | ||
| 8/5/2020 | Listed for sale | $389,000+25.9%$137/sqft |
Source: Max Broock #2200061385 Report a problem | ||
| 7/17/2015 | Sold | $309,000+64.4%$109/sqft |
Source: Public Record Report a problem | ||
| 4/25/2008 | Listing removed | $188,000$66/sqft |
Source: Visual Tour Report a problem | ||
| 4/16/2008 | Listed for sale | $188,000-24%$66/sqft |
Source: Visual Tour Report a problem | ||
| 11/13/2007 | Sold | $247,500-34%$87/sqft |
Source: Public Record Report a problem | ||
| 3/22/2005 | Sold | $375,000+7.1%$132/sqft |
Source: Public Record Report a problem | ||
| 1/26/2004 | Sold | $350,000+25%$123/sqft |
Source: Public Record Report a problem | ||
| 8/10/2000 | Sold | $280,000+58.2%$98/sqft |
Source: Public Record Report a problem | ||
| 10/6/1994 | Sold | $177,000$62/sqft |
Source: Public Record Report a problem | ||
Public tax history
| Year | Property taxes | Tax assessment |
|---|---|---|
| 2025 | $6,541 +15.6% | $260,370 +3.2% |
| 2024 | $5,661 +12.3% | $252,380 +7.2% |
| 2023 | $5,042 +16% | $235,420 +20.6% |
| 2022 | $4,348 -29.2% | $195,220 +7.2% |
| 2021 | $6,144 | $182,100 +2.4% |
| 2020 | -- | $177,840 +4.6% |
| 2019 | $7,969 +83.9% | $169,940 +7.2% |
| 2018 | $4,334 -30.7% | $158,500 |
| 2017 | $6,257 | $158,500 +8.1% |
| 2016 | $6,257 | $146,580 +28.9% |
| 2015 | -- | $113,710 +12.9% |
| 2014 | -- | $100,710 +16.2% |
| 2011 | -- | $86,660 -8.8% |
| 2010 | $3,822 -13.6% | $95,050 -13.8% |
| 2009 | $4,425 +73.5% | $110,290 -57.4% |
| 2005 | $2,550 | $258,680 +107.1% |
| 2003 | -- | $124,930 +8.6% |
| 2002 | -- | $115,070 +13.8% |
| 2001 | $4,263 +20.2% | $101,110 +17.9% |
| 2000 | $3,546 | $85,760 |
Find assessor info on the county website
Neighborhood: 48025
Nearby homes
- $756,0003 bd3 ba2.3k sqft32231 Auburn Dr, Beverly Hills, MI 48025Off Market
- $464,2003 bd1 ba1.9k sqft32223 Auburn Dr, Beverly Hills, MI 48025Off Market
- $570,7003 bd4 ba2k sqft32239 Auburn Dr, Beverly Hills, MI 48025Off Market
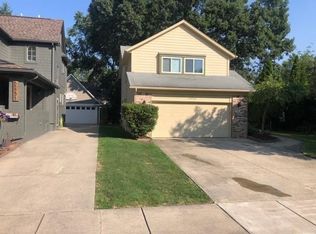
- $587,2004 bd4 ba2.1k sqft32215 Auburn Dr, Beverly Hills, MI 48025Off Market
- $421,0003 bd2 ba1.5k sqft32234 Auburn Dr, Beverly Hills, MI 48025Off Market
- $664,7003 bd3 ba1.7k sqft32218 Auburn Dr, Beverly Hills, MI 48025Off Market
- $585,0003 bd2 ba2.1k sqft32240 Auburn Dr, Beverly Hills, MI 48025Sold
- $851,7004 bd4 ba2.7k sqft32247 Auburn Dr, Beverly Hills, MI 48025Off Market
Nearby schools
GreatSchools rating
- 8/10Greenfield Elementary SchoolGrades: PK-5Distance: 0.5 mi
- 9/10Berkshire Middle SchoolGrades: 6-8Distance: 2.8 mi
- 8/10Wylie E. Groves High SchoolGrades: 9-12Distance: 2 mi
Get a cash offer in 3 minutes
Find out how much your home could sell for in as little as 3 minutes with a no-obligation cash offer.
Estimated market value
$666,700
Get a cash offer in 3 minutes
Find out how much your home could sell for in as little as 3 minutes with a no-obligation cash offer.
Estimated market value
$666,700
- Michigan
- Oakland County
- Beverly Hills
- 48025
- 32261 Auburn Dr
Nearby cities
Nearby zip codes
Other Beverly Hills Topics
