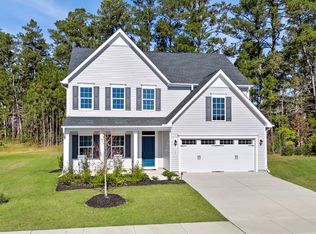
New home, ready this summer! Located on a corner homesite with no rear neighbors, this Cumberland home offers first-floor living over a finished basement. Enter this home through the 2-car garage or cozy covered entry way. You are then led to the welcoming foyer, where you will find a study with French doors, two spacious bedrooms, and a full bathroom. Beyond the foyer, you're greeted with a wide-open layout featuring the kitchen, the great room with impressive 10' ceilings, and the dining area. The kitchen features a large island, quartz countertops, upgraded vanilla cabinetry, tile backsplash, and stainless steel appliances - including a wall oven and refrigerator. The main living areas of this home are upgraded with luxury vinyl plank flooring. Nestled at the back of the home, the luxurious owner's suite features 2 walk-in closets and an en suite bathroom with dual vanities, frameless shower doors, and tile surround. The rear covered porch offers serene outdoor living with doors leading to the dining area and owner's suite. Enjoy additional living space with an included finished basement featuring another bedroom and full bathroom - perfect for overnight guests. Schedule your appointment at Compass Point to learn how you can secure this brand-new home and move-in by June!
Sold for $525,795
$525,795
32262 Hawespiper Dr, Lewes, DE 19958
3beds
3,300sqft
Single Family Residence
Built in 2025
-- sqft lot
$637,200 Zestimate®
$159/sqft
$3,340 Estimated rent
Home value
$637,200
$548,000 - $739,000
$3,340/mo
Zestimate® history
Owner options
List your home for rent
$3,340/mo
Rent Zestimate®
Find your next renter with Zillow Rental Manager. Plus, with online applications, you can quickly screen prospective tenants – for free.
$3,340/mo
Rent Zestimate®
Refinance and save
$2,367/mo
Est. payment
Refinancing to a lower rate could help reduce your monthly payments and save thousands over the life of the loan.
$2,367/mo
Est. payment
Explore your selling options
Work with a Zillow partner agent
Leverage their expertise and Zillow's premium Showcase listings to get your home seen by more buyers.
Get startedList with your own agent
Get your home in front of millions of buyers by listing it on Zillow.
Learn how to do itSell it yourself
Take full control of how buyers see your home on Zillow by listing For Sale by Owner (FSBO).
List your homeWhat's special
Rear covered porchSerene outdoor livingFinished basementIncluded finished basementWide-open layoutStainless steel appliancesEn suite bathroom
Zillow last checked:
Listing updated:
Source: Ryan Homes
Facts & features
Interior
Bedrooms & bathrooms
- Bedrooms: 3
- Bathrooms: 3
- Full bathrooms: 3
Interior area
- Total interior livable area: 3,300 sqft
Property
Parking
- Total spaces: 2
- Parking features: Attached
- Attached garage spaces: 2
Features
- Levels: 1.0
- Stories: 1
Details
- Parcel number: 235270052200
Construction
Type & style
- Home type: SingleFamily
- Property subtype: Single Family Residence
Condition
- New Construction,Under Construction
- New construction: Yes
- Year built: 2025
Details
- Builder name: Ryan Homes
Community & HOA
Community
- Subdivision: Compass Point
Location
- Region: Lewes
Financial & listing details
- Price per square foot: $159/sqft
- Tax assessed value: $120,000
- Annual tax amount: $253
- Date on market: 2/6/2025
Price history
| Date | Event | Price |
|---|---|---|
| 10/7/2025 | Sold | $525,795+285.2%$159/sqft |
Source: Public Record Report a problem | ||
| 7/7/2025 | Sold | $136,500-74.7%$41/sqft |
Source: Public Record Report a problem | ||
| 3/4/2025 | Listing removed | $539,990$164/sqft |
Source:  Ryan Homes Report a problem Ryan Homes Report a problem | ||
| 1/17/2025 | Listed for sale | $539,990$164/sqft |
Source:  Bright MLS #DESU2077290 Report a problem Bright MLS #DESU2077290 Report a problem | ||
Public tax history
| Year | Property taxes | Tax assessment |
|---|---|---|
| 2025 | $253 -31.4% | $60,000 +700% |
| 2024 | $370 | $7,500 |
Find assessor info on the county website
Neighborhood: 19958
Nearby homes
- $547,7154 bd3 ba3.1k sqft32266 Hawespiper Dr, Lewes, DE 19958Sold
- $541,7254 bd3 ba2.5k sqft32263 Hawespiper Dr, Lewes, DE 19958Sold
- $576,1303 bd-- ba100 sqft32261 Hawespiper Dr, Lewes, DE 19958Sold
- $628,9603 bd-- ba100 sqft32265 Hawespiper Dr, Lewes, DE 19958Sold
- $552,8003 bd-- ba100 sqft32267 Hawespiper Dr, Lewes, DE 19958Sold
- $543,9003 bd-- ba100 sqft32268 Hawespiper Dr, Lewes, DE 19958Sold
- $606,3553 bd-- ba100 sqft32259 Hawespiper Dr, Lewes, DE 19958Sold
- $595,5003 bd-- ba100 sqft32269 Hawespiper Dr, Lewes, DE 19958Sold
Nearby schools
GreatSchools rating
- 5/10Milton Elementary SchoolGrades: K-5Distance: 4.2 mi
- 6/10Mariner Middle SchoolGrades: 6-8Distance: 3.8 mi
- 8/10Cape Henlopen High SchoolGrades: 9-12Distance: 5.1 mi
Schools provided by the MLS
- District: Cape Henlopen
Source: Ryan Homes. This data may not be complete. We recommend contacting the local school district to confirm school assignments for this home.


Get pre-qualified for a loan
At Zillow Home Loans, we can pre-qualify you in as little as 5 minutes with no impact to your credit score.An equal housing lender. NMLS #10287.
Sell for more on Zillow
Get a Zillow Showcase℠ listing at no additional cost and you could sell for .
$637,200
2% more
+$12,744
With Zillow Showcase(estimated)
$649,944
- Delaware
- Sussex County
- Milton
- 19958
- 32262 Hawespiper Dr
Nearby cities
Nearby zip codes
Other Milton Topics
