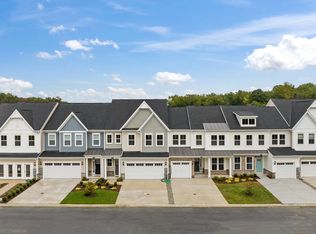
MILOS HAVEN NOW SELLING! END UNIT ON WOODED HOMESITE! Located in Frankford, DE, Milos Haven is a masterplan community of new single-family and villa-style homes with a large selection of floor plans to choose from. Homeowners will enjoy a tranquil setting surrounded by nature while still being close by to entertainment, shopping, restaurants, and the beaches! Mature woodlands and wetlands surround the community tucked away on a quiet back road. Amenities will include a community swimming pool. This Lafayette villa-style home offers a first-floor owners suite with a beautifully designed open concept kitchen and great room. Offering the ultimate outdoor entertainment package including a screened in porch and separate paver patio backing to mature woods. The first floor includes powder room, 2 car garage, and vaulted ceilings, and upgraded finishes throughout. Upstairs the perfect loft space overlooking the great room, 2 full baths, and 3 guest bedrooms. One guest bedroom has its own private bath. Seller offering $20,000 towards closing with use of Lennar Mortgage. Pricing, features, incentives, and availability subject to change without notice. *Photos are for example only*
Sold for $493,990
$493,990
32263 Norman Ln, Frankford, DE 19945
4beds
2,457sqft
Townhouse
Built in 2023
-- sqft lot
$503,600 Zestimate®
$201/sqft
$2,904 Estimated rent
Home value
$503,600
$473,000 - $539,000
$2,904/mo
Zestimate® history
Owner options
List your home for rent
$2,904/mo
Rent Zestimate®
Find your next renter with Zillow Rental Manager. Plus, with online applications, you can quickly screen prospective tenants – for free.
$2,904/mo
Rent Zestimate®
Refinance and save
$2,964/mo
Est. payment
Refinancing to a lower rate could help reduce your monthly payments and save thousands over the life of the loan.
$2,964/mo
Est. payment
Explore your selling options
Work with a Zillow partner agent
Leverage their expertise and Zillow's premium Showcase listings to get your home seen by more buyers.
Get startedList with your own agent
Get your home in front of millions of buyers by listing it on Zillow.
Learn how to do itSell it yourself
Take full control of how buyers see your home on Zillow by listing For Sale by Owner (FSBO).
List your homeWhat's special
Separate paver patioMature woodlandsGreat roomVaulted ceilingsPowder roomScreened in porchUpgraded finishes throughout
Zillow last checked:
Listing updated:
Listed by:
Tracy Zell 410-924-2857,
Long & Foster Real Estate, Inc.,
Co-Listing Agent: Shannon Leigh Taylor 302-245-6958,
Long & Foster Real Estate, Inc.
Bought with:
Dale Rickenbach, 90241
Cummings & Co. Realtors
Source: Bright MLS,MLS#: DESU2041406
Facts & features
Interior
Bedrooms & bathrooms
- Bedrooms: 4
- Bathrooms: 4
- Full bathrooms: 3
- 1/2 bathrooms: 1
- Main level bathrooms: 2
- Main level bedrooms: 1
Basement
- Area: 0
Heating
- Forced Air, Natural Gas
Cooling
- Ceiling Fan(s), Central Air, Electric
Appliances
- Included: Microwave, Built-In Range, Dishwasher, Disposal, Oven/Range - Gas, Refrigerator, Stainless Steel Appliance(s), Water Heater
- Laundry: Has Laundry
Features
- Breakfast Area, Built-in Features, Ceiling Fan(s), Combination Dining/Living, Combination Kitchen/Dining, Combination Kitchen/Living, Crown Molding, Dining Area, Entry Level Bedroom, Family Room Off Kitchen, Open Floorplan, Kitchen Island, Pantry, Primary Bath(s), Recessed Lighting, Upgraded Countertops
- Flooring: Carpet, Ceramic Tile, Luxury Vinyl
- Has basement: No
- Has fireplace: No
Interior area
- Total structure area: 2,457
- Total interior livable area: 2,457 sqft
- Finished area above ground: 2,457
- Finished area below ground: 0
Property
Parking
- Total spaces: 2
- Parking features: Garage Door Opener, Garage Faces Front, Attached
- Attached garage spaces: 2
Accessibility
- Accessibility features: None
Features
- Levels: Two
- Stories: 2
- Patio & porch: Patio
- Pool features: Community
- Has view: Yes
- View description: Trees/Woods
Lot
- Features: Backs to Trees
Details
- Additional structures: Above Grade, Below Grade
- Parcel number: 13418.00238.00TH111
- Zoning: RES
- Special conditions: Standard
Construction
Type & style
- Home type: Townhouse
- Architectural style: Contemporary,Coastal
- Property subtype: Townhouse
Materials
- Combination
- Foundation: Slab
Condition
- Excellent
- New construction: Yes
- Year built: 2023
Details
- Builder model: Lafayette floor plan
- Builder name: Lennar
Utilities & green energy
- Sewer: Public Sewer
- Water: Public
Community & HOA
Community
- Features: Pool
- Condo and coop fee: $0 monthly
- Subdivision: Milos Haven
HOA
- Has HOA: Yes
- Amenities included: Common Grounds, Pool
- Services included: Common Area Maintenance, Maintenance Structure, Maintenance Grounds, Pool(s)
- HOA fee: $120 monthly
- HOA name: MILOS HAVEN
Location
- Region: Frankford
Financial & listing details
- Price per square foot: $201/sqft
- Date on market: 5/13/2023
- Listing agreement: Exclusive Right To Sell
- Listing terms: Cash,VA Loan,Conventional
- Ownership: Fee Simple
Price history
| Date | Event | Price |
|---|---|---|
| 11/20/2023 | Sold | $493,990-2.9%$201/sqft |
Source:  Bright MLS #DESU2041406 Report a problem Bright MLS #DESU2041406 Report a problem | ||
| 7/30/2023 | Pending sale | $508,990$207/sqft |
Source: Bright MLS #DESU2041406 Report a problem | ||
| 6/26/2023 | Price change | $508,990+0.6%$207/sqft |
Source: Bright MLS #DESU2041406 Report a problem | ||
| 5/14/2023 | Price change | $505,990+0.2%$206/sqft |
Source: Bright MLS #DESU2041406 Report a problem | ||
| 5/13/2023 | Price change | $504,990-0.2%$206/sqft |
Source: Bright MLS #DESU2041406 Report a problem | ||
| 5/2/2023 | Listed for sale | $505,990$206/sqft |
Source:  Lennar Homes Report a problem Lennar Homes Report a problem | ||
Public tax history
Tax history is unavailable.
Neighborhood: 19945
Nearby homes
- $464,2903 bd3 ba2.3k sqft31018 Nikelle Ln #TOWNHOUSE 6, Frankford, DE 19945Sold

- $399,9903 bd3 ba2.1k sqft31119 Christys Way #TOWNHOUSE 23, Frankford, DE 19945Sold

- $425,0004 bd3 ba2.2k sqft31014 Nikelle Ln, Frankford, DE 19945For Sale

- $396,9404 bd3 ba2.3k sqft31014 Nikelle Ln #TOWNHOUSE 5, Frankford, DE 19945Sold
- $499,9904 bd3 ba2.1k sqft31515 Deep Pond Ln, Frankford, DE 19945Sold
- $409,9903 bd3 ba2.1k sqft31012 Nikelle Ln #TOWNHOUSE 4, Frankford, DE 19945Sold
- $378,9904 bd4 ba2.3k sqft31008 Nikelle Ln #TOWNHOUSE 3, Frankford, DE 19945Sold
- $399,9904 bd3 ba2.3k sqft32413 Norman Ln #TOWNHOUSE 90, Frankford, DE 19945Sold
Nearby schools
GreatSchools rating
- 8/10Lord Baltimore Elementary SchoolGrades: K-5Distance: 2.7 mi
- 7/10Selbyville Middle SchoolGrades: 6-8Distance: 5.6 mi
- 6/10Indian River High SchoolGrades: 9-12Distance: 5.9 mi
Schools provided by the listing agent
- District: Indian River
Source: Bright MLS. This data may not be complete. We recommend contacting the local school district to confirm school assignments for this home.


Get pre-qualified for a loan
At Zillow Home Loans, we can pre-qualify you in as little as 5 minutes with no impact to your credit score.An equal housing lender. NMLS #10287.
Sell for more on Zillow
Get a Zillow Showcase℠ listing at no additional cost and you could sell for .
$503,600
2% more
+$10,072
With Zillow Showcase(estimated)
$513,672
- Delaware
- Sussex County
- Frankford
- 19945
- 32263 Norman Ln
Nearby cities
Nearby zip codes
Other Frankford Topics
