Skip main navigation
Sold for $1,195,000
  • Listing Provided by: Keller Williams Coastal Prop.
    Bought with: Campbell Wellman Properties
    $1,195,000

    32264 Cedar Crest Ct, Temecula, CA 92592

    4beds
    3,378sqft
    Single Family Residence
    Built in 2008
    0.47 Acres Lot
    $1,201,000 Zestimate®
    $354/sqft
    $5,281 Estimated rent

    Home value

    $1,201,000

    $1.09M - $1.32M

    $5,281/mo

    Zestimate® history
    Loading
    Loading...

    Owner options

    List your home for rent

    $5,281/mo

    Rent Zestimate®

    Find your next renter with Zillow Rental Manager. Plus, with online applications, you can quickly screen prospective tenants – for free.

    Learn more

    $5,281/mo

    Rent Zestimate®

    Refinance and save

    $7,684/mo

    Est. payment

    Refinancing to a lower rate could help reduce your monthly payments and save thousands over the life of the loan.

    See today's rates

    $7,684/mo

    Est. payment

    Explore your selling options

    Work with a Zillow partner agent

    Leverage their expertise and Zillow's premium Showcase listings to get your home seen by more buyers.

    Get started

    List with your own agent

    Get your home in front of millions of buyers by listing it on Zillow.

    Learn how to do it

    Sell it yourself

    Take full control of how buyers see your home on Zillow by listing For Sale by Owner (FSBO).

    List your home

    What's special

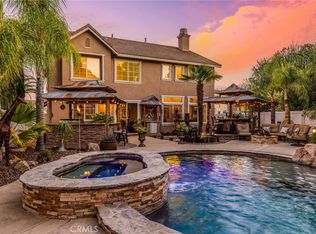
    Stunning 4-BEDROOM (with 5th Bedroom Potential), 3.5 BATHROOM home in Temecula’s highly sought-after WOLF CREEK community! Nestled on just over a half acre of a gorgeous forest-like retreat, highlighted by an oversized, breathtaking POOL—with SWIM-UP STOOLS, WATERFALL, built-in SPA, and COVERED PATIO with OUTDOOR FANS, and BBQ area. Perfect for Relaxing or Entertaining. The Front Door Entry welcomes you into an OPEN CONCEPT LIVING ROOM and FORMAL DINING ROOM. The LARGE WINDOWS offer an abundance of NATURAL LIGHT throughout. The GOURMET KITCHEN features a LARGE ISLAND, FARMHOUSE SINK, STAINLESS STEEL APPLIANCES, and WALK-IN PANTRY which flows seamlessly into the spacious family room with soaring ceilings and a cozy fireplace —all with Expansive views of your PRIVATE OUTDOOR PARADISE. The 1st LEVEL is completed by a PRIVATE EN-SUITE Bedroom with Bathroom (currently used as an office), plus a convenient POWDER ROOM for guests and a LAUNDRY ROOM. The 2nd LEVEL offers a versatile, LARGE LOFT AREA which could be used as a PLAY AREA, OFFICE, or (as mentioned) a possible 5th BEDROOM. The OVERSIZED PRIMARY SUITE-RETREAT features a SITTING AREA, luxurious EN-SUITE BATH with SOAKING TUB, Separate SHOWER, DUAL VANITIES, and TWO WALK-IN CLOSETS. In Addition, there are TWO SECONDARY BEDROOMS and a FULL BATHROOM with a DOUBLE VANITY. This amazing home blends COMFORT, STYLE, and PRIVATE OUTDOOR LIVING. Just moments away from TOP-RATED TEMECULA SCHOOLS, PREMIER SHOPPING and DINING, and the famous TEMECULA WINE COUNTRY.

    Zillow last checked:

    Listing updated:

    Listing Provided by:

    Jennifer Boyd DRE #01958537 562-304-3540,

    Keller Williams Coastal Prop.,

    Grace Parris DRE #01460379 562-338-3009,

    Keller Williams Coastal Prop.

    Bought with:

    Todd Stein, DRE #01879814

    Campbell Wellman Properties

    Source: CRMLS,MLS#: PW25186799MLS LogoOriginating MLS: California Regional MLS

    Facts & features

    Interior

    Bedrooms & bathrooms
    • Bedrooms: 4
    • Bathrooms: 4
    • Full bathrooms: 3
    • 1/2 bathrooms: 1
    • Main level bathrooms: 2
    • Main level bedrooms: 1
    Bedroom
    • Features: Bedroom on Main Level
    Bathroom
    • Features: Bathtub, Dual Sinks, Enclosed Toilet, Full Bath on Main Level, Separate Shower
    Kitchen
    • Features: Granite Counters, Kitchen Island, Kitchen/Family Room Combo, Walk-In Pantry
    Other
    • Features: Walk-In Closet(s)
    Pantry
    • Features: Walk-In Pantry
    Heating
    • Central
    Cooling
    • Central Air
    Appliances
    • Included: Dishwasher, Gas Oven, Gas Range, Microwave, Refrigerator
    • Laundry: Washer Hookup, Gas Dryer Hookup, Laundry Room
    Features
    • Eat-in Kitchen, Granite Counters, High Ceilings, Open Floorplan, Pantry, Bedroom on Main Level, Loft, Walk-In Pantry, Walk-In Closet(s)
    • Flooring: Laminate, Tile
    • Windows: Double Pane Windows
    • Has fireplace: Yes
    • Fireplace features: Family Room
    • Common walls with other units/homes: No Common Walls
    Interior area
    • Total interior livable area: 3,378 sqft

    Property

    Parking
    • Total spaces: 9
    • Parking features: Garage
    • Attached garage spaces: 3
    • Uncovered spaces: 6
    Accessibility
    • Accessibility features: None
    Features
    • Levels: Two
    • Stories: 2
    • Entry location: 1
    • Patio & porch: Covered
    • Exterior features: Awning(s)
    • Has private pool: Yes
    • Pool features: Community, In Ground, Private, Association
    • Has spa: Yes
    • Spa features: Community, In Ground, Private
    • Fencing: Vinyl,Wrought Iron
    • Has view: Yes
    • View description: Pool, Trees/Woods
    Lot
    • Size: 0.47 Acres
    • Features: 0-1 Unit/Acre, Back Yard, Lawn, Landscaped
    Details
    • Parcel number: 962511039
    • Special conditions: Standard

    Construction

    Type & style
    • Home type: SingleFamily
    • Property subtype: Single Family Residence
    Materials
    • Foundation: Slab
    • Roof: Tile
    Condition
    • Turnkey
    • New construction: No
    • Year built: 2008

    Utilities & green energy

    • Sewer: Public Sewer
    • Water: Public
    • Utilities for property: Electricity Connected, Natural Gas Connected, Sewer Connected, Water Connected

    Community & neighborhood

    Security
    • Security features: Carbon Monoxide Detector(s), Smoke Detector(s)
    Community
    • Community features: Foothills, Street Lights, Sidewalks, Pool
    Location
    • Region: Temecula

    HOA & financial

    HOA
    • Has HOA: Yes
    • HOA fee: $52 monthly
    • Amenities included: Clubhouse, Fire Pit, Barbecue, Playground, Pool, Recreation Room, Spa/Hot Tub
    • Association name: Wolf Creek
    • Association phone: 951-699-2918

    Other

    Other facts
    • Listing terms: Cash to New Loan
    • Road surface type: Paved

    Price history

    DateEventPrice
    12/16/2025Sold$1,195,000$354/sqft
    Source: CRMLS #PW25186799 Report a problem
    11/16/2025Pending sale$1,195,000$354/sqft
    Source: CRMLS #PW25186799 Report a problem
    11/5/2025Price change$1,195,000-0.4%$354/sqft
    Source: CRMLS #PW25186799 Report a problem
    10/10/2025Listed for sale$1,200,000+140.5%$355/sqft
    Source: CRMLS #PW25186799 Report a problem
    11/12/2008Sold$499,000$148/sqft
    Source: Public Record Report a problem

    Public tax history

    YearProperty taxesTax assessment
    2025$10,746 +1.1%$701,222 +2%
    2024$10,632 +0.6%$687,474 +2%
    2023$10,569 +1.1%$673,995 +2%
    2022$10,456 +0.7%$660,780 +2%
    2021$10,385 +4.3%$647,824 +6.3%
    2020$9,957 +1.6%$609,513 +3%
    2019$9,797 +2.6%$591,760 +4%
    2018$9,548 +3%$569,000 +4.6%
    2017$9,273 $544,000 +2.1%
    2016$9,273 +2.3%$533,000 +0.9%
    2015$9,067 +5.1%$528,000 +7.1%
    2014$8,630 $493,000 +21.1%
    2013-- $407,000 -6%
    2012-- $433,000 +15.8%
    2011-- $374,000 -7.9%
    2010-- $406,000 -18.6%
    2009-- $499,000 +101%
    2008-- $248,236 +2%
    2007-- $243,369 +2%
    2006-- $238,598

    Find assessor info on the county website

    Neighborhood: 92592

    Nearby schools

    GreatSchools rating
    Schools provided by the listing agent
    • Elementary: Helen Hunt Jackson
    • Middle: Gardner Erle Stanley
    • High: Great Oak

    Source: CRMLS. This data may not be complete. We recommend contacting the local school district to confirm school assignments for this home.

    Get a cash offer in 3 minutes
    Find out how much your home could sell for in as little as 3 minutes with a no-obligation cash offer.
    Estimated market value
    $1,201,000
    Get a cash offer in 3 minutes
    Find out how much your home could sell for in as little as 3 minutes with a no-obligation cash offer.
    Estimated market value
    $1,201,000