Welcome to Mirada! While boasting a new and unique 15-acre lagoon, Mirada connects residents with an amazing beach environment right in their own community to swim, kayak, paddle board, and relax. Aside from the lagoon, the communities-connected neighborhoods include amenities like ULTRAFi Wifi, playgrounds, and dog parks. Nearby services include the Mirada Publix and access to the brand-new Kirkland Ranch Academy of Innovation, opening this year. This beautifully furnished, two-story, Osprey 3 model home offers an unparalleled blend of elegance, comfort, and natural Florida beauty. Experience an extraordinary lifestyle as you step inside and become captivated by the open floor plan, designed for both entertaining and relaxation. Built with a gorgeous pool, high ceilings, large windows, and abundant natural light, the home creates warmth, while offering unobstructed views of the picturesque natural surroundings. The chef’s gourmet kitchen is a culinary masterpiece! Whether hosting a lavish dinner party or preparing a casual family meal, the kitchen will undoubtedly inspire your culinary creativity. The master suite is your haven for serenity, and your own private sanctuary to unwind. It boasts ample space and a spa-inspired ensuite. Five additional well-appointed bedrooms and stylish full bathrooms provide comfort and privacy for families or guests. Outside, the enchanting courtyard with a pool is your own private paradise. Step onto the covered patio where you can enjoy alfresco dining or just relax with a glass of wine while taking in the mesmerizing views. This home allows for endless possibilities, from lush vegetation to a personal outdoor retreat to allow for the soothing sounds of nature. An incentive of up to 20k towards closing costs is available with the use of a preferred lender. 7% leaseback available!
Sold for $1,175,000
$1,175,000
32264 WETLAND BIRD VIEW, SAN ANTONIO, FL 33576
6beds
3,432sqft
Single Family Residence
Built in 2022
9,958 Square Feet Lot
$1,034,900 Zestimate®
$342/sqft
$4,645 Estimated rent
Home value
$1,034,900
$962,000 - $1.12M
$4,645/mo
Zestimate® history
Owner options
List your home for rent
$4,645/mo
Rent Zestimate®
Find your next renter with Zillow Rental Manager. Plus, with online applications, you can quickly screen prospective tenants – for free.
$4,645/mo
Rent Zestimate®
Refinance and save
$8,218/mo
Est. payment
Refinancing to a lower rate could help reduce your monthly payments and save thousands over the life of the loan.
$8,218/mo
Est. payment
Explore your selling options
Work with a Zillow partner agent
Leverage their expertise and Zillow's premium Showcase listings to get your home seen by more buyers.
Get startedList with your own agent
Get your home in front of millions of buyers by listing it on Zillow.
Learn how to do itSell it yourself
Take full control of how buyers see your home on Zillow by listing For Sale by Owner (FSBO).
List your homeWhat's special
Gorgeous poolHigh ceilingsEnchanting courtyardOpen floor planCovered patioLush vegetationPaddle board
Zillow last checked:
Listing updated:
Listed by:
David Adler,
BISCAYNE HOMES REALTY LLC 813-291-4886
Bought with:
David Adler
BISCAYNE HOMES REALTY LLC
Source: Stellar MLS,MLS#: T3463211 Originating MLS: Tampa
Originating MLS: Tampa
Facts & features
Interior
Bedrooms & bathrooms
- Bedrooms: 6
- Bathrooms: 5
- Full bathrooms: 4
- 1/2 bathrooms: 1
Primary bedroom
- Features: Built-in Closet
- Level: First
- Dimensions: 15x15
Kitchen
- Level: First
- Dimensions: 19x12
Living room
- Level: First
- Dimensions: 19x14
Heating
- Central
Cooling
- Central Air
Appliances
- Included: Cooktop, Dishwasher, Disposal, Dryer, Electric Water Heater, Exhaust Fan, Freezer, Microwave, Range, Range Hood, Wine Refrigerator
Features
- Ceiling Fan(s), High Ceilings, Kitchen/Family Room Combo, Primary Bedroom Main Floor, Open Floorplan, Wet Bar
- Flooring: Ceramic Tile
- Doors: Sliding Doors
- Windows: Hurricane Shutters
- Has fireplace: No
Interior area
- Total structure area: 4,746
- Total interior livable area: 3,432 sqft
Property
Parking
- Total spaces: 3
- Parking features: Garage
- Garage spaces: 3
- Details: Garage Dimensions: 20x20
Features
- Levels: Two
- Stories: 2
- Exterior features: Courtyard, Irrigation System, Lighting, Sidewalk, Sprinkler Metered
- Has private pool: Yes
- Pool features: In Ground
- Has spa: Yes
- Has view: Yes
- View description: Water, Pond
- Has water view: Yes
- Water view: Water,Pond
Lot
- Size: 9,958 Square Feet
Details
- Parcel number: 2025140150000000910
- Zoning: MPUD
- Special conditions: None
Construction
Type & style
- Home type: SingleFamily
- Architectural style: Contemporary
- Property subtype: Single Family Residence
Materials
- Block, Stucco
- Foundation: Slab
- Roof: Shingle
Condition
- Completed
- New construction: Yes
- Year built: 2022
Details
- Builder model: Osprey III
- Builder name: Biscayne Homes
Utilities & green energy
- Sewer: Public Sewer
- Water: Public
- Utilities for property: BB/HS Internet Available, Cable Available, Electricity Connected, Fiber Optics, Fire Hydrant, Phone Available, Public, Sewer Connected, Sprinkler Meter, Street Lights, Underground Utilities, Water Connected
Community & HOA
Community
- Pet fee: $0 monthly
- Subdivision: ASSESSED IN SECTION 14, TOWNSHIP 25 SOUTH, RANGE 2
HOA
- Has HOA: Yes
- HOA fee: $122 monthly
- HOA name: Lori Dann
- Second HOA name: Biscayne Homes at Mirada
Location
- Region: San Antonio
Financial & listing details
- Price per square foot: $342/sqft
- Tax assessed value: $770,497
- Annual tax amount: $3,731
- Date on market: 8/4/2023
- Cumulative days on market: 111 days
- Listing terms: Cash,Conventional,Lease Purchase,VA Loan
- Ownership: Fee Simple
- Total actual rent: 0
- Electric utility on property: Yes
- Road surface type: Paved, Asphalt
Price history
| Date | Event | Price |
|---|---|---|
| 11/23/2023 | Sold | $1,175,000-16.1%$342/sqft |
Source:  Stellar MLS #T3463211 Report a problem Stellar MLS #T3463211 Report a problem | ||
| 8/4/2023 | Listed for sale | $1,400,000$408/sqft |
Source: Stellar MLS #T3463211 Report a problem | ||
Public tax history
| Year | Property taxes | Tax assessment |
|---|---|---|
| 2025 | $16,404 -2.3% | $770,497 +0.8% |
| 2024 | $16,784 +248.2% | $764,529 +25.2% |
| 2023 | $4,821 +29.2% | $610,742 +9180.4% |
| 2022 | $3,731 | $6,581 |
Find assessor info on the county website
Neighborhood: 33576
Nearby homes
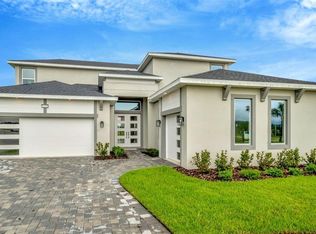
- $800,000-- bd4 ba3.4k sqft32252 Wetland Bird Vw, San Antonio, FL 33576Sold
- $800,0006 bd4 ba3.4k sqft32252 Wetland Bird Vw, San Antonio, FL 33576Sold
- $93,788-- bd-- ba-- sqft32244 Wetland Bird Vw, San Antonio, FL 33576Off Market
- $1,009,1624 bd4 ba2.4k sqft32258 Wetland Bird Vw, San Antonio, FL 33576Sold
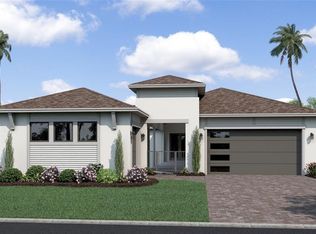
- $1,009,200-- bd3 ba2.4k sqft32258 Wetland Bird Vw, San Antonio, FL 33576Sold
- $88,847-- bd-- ba-- sqft32277 Wetland Bird Vw, San Antonio, FL 33576Off Market
- $600,0005 bd4 ba3.5k sqft11232 Rustic Timber Loop, San Antonio, FL 33576Sold
- $93,745-- bd-- ba-- sqft32272 Wetland Bird Vw, San Antonio, FL 33576Off Market
Nearby schools
GreatSchools rating
- 3/10San Antonio Elementary SchoolGrades: PK-5Distance: 2.7 mi
- 3/10Pasco Middle SchoolGrades: 6-8Distance: 6.2 mi
- 3/10Pasco High SchoolGrades: PK,9-12Distance: 5.9 mi
Get a cash offer in 3 minutes
Find out how much your home could sell for in as little as 3 minutes with a no-obligation cash offer.
Estimated market value
$1,034,900
Get a cash offer in 3 minutes
Find out how much your home could sell for in as little as 3 minutes with a no-obligation cash offer.
Estimated market value
$1,034,900
- Florida
- Pasco County
- San Antonio
- 33576
- 32264 WETLAND BIRD VIEW
