Skip main navigation
Sold for $639,000
  • $639,000

    32265 Pleasant Oak Drive, Springville, CA 93265

    3beds
    2,431sqft
    Single Family Residence, Residential
    Built in 1999
    0.96 Acres Lot
    $626,500 Zestimate®
    $263/sqft
    $3,065 Estimated rent

    Home value

    $626,500

    $595,000 - $658,000

    $3,065/mo

    Zestimate® history
    Loading
    Loading...

    Owner options

    List your home for rent

    $3,065/mo

    Rent Zestimate®

    Find your next renter with Zillow Rental Manager. Plus, with online applications, you can quickly screen prospective tenants – for free.

    Learn more

    $3,065/mo

    Rent Zestimate®

    Refinance and save

    $4,005/mo

    Est. payment

    Refinancing to a lower rate could help reduce your monthly payments and save thousands over the life of the loan.

    See today's rates

    $4,005/mo

    Est. payment

    Explore your selling options

    Work with a Zillow partner agent

    Leverage their expertise and Zillow's premium Showcase listings to get your home seen by more buyers.

    Get started

    List with your own agent

    Get your home in front of millions of buyers by listing it on Zillow.

    Learn how to do it

    Sell it yourself

    Take full control of how buyers see your home on Zillow by listing For Sale by Owner (FSBO).

    List your home

    What's special

    Peaceful secluded settingSeparate workshopBeautifully positioned single-story homeOversized three-car garageExpansive patio areasIn-ground spaJust under one acre
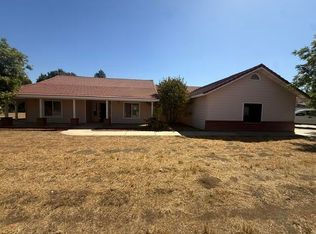
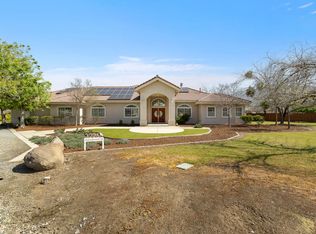
    A little touch of the French countryside in this private Springville estate, ideally located in the highly sought-after Montgomery Ranch area. Set on just under one acre, this beautifully positioned single-story home offers approximately 2,690 sq ft of thoughtfully designed living space, blending comfort, privacy, and understated elegance. The home sits back from the road with a large park-like lawn in front, surrounded by tall redwoods, fruit trees, and lush landscaping that create a peaceful, secluded setting. Inside, the home features three bedrooms, two and a half bathrooms, and multiple living spaces, including a spacious living room and an elegant main lounge with subtle European-inspired character. Custom antique chandeliers and two fireplaces—one in the living room and one in the primary suite—add warmth and charm throughout. The kitchen offers ample cabinetry, a pantry, and opens to both a formal dining room and a cozy breakfast nook, while also connecting seamlessly to the covered back patio—perfect for enjoying indoor-outdoor living year-round. The backyard is truly exceptional, featuring a stunning 26-meter resort-style pool with a dedicated lap lane, in-ground spa, expansive patio areas, and open surroundings that create an ideal space for relaxing or entertaining. French doors from the primary suite open directly to the patio, enhancing the home's connection to its outdoor setting. Additional features include an oversized three-car garage, a separate workshop, and generous grounds that offer flexibility for recreation or future enhancements. Located just minutes from a nearby golf course, this property adds convenience to an already exceptional lifestyle. Whether you're looking for a full-time residence, vacation retreat, or private escape, this property offers a rare combination of space, setting, and timeless appeal—all within easy reach of town.

    Zillow last checked:

    Listing updated:

    Listed by:

    Quinn Atherton 559-289-1589,

    Bloom Group, Inc.

    Bought with:

    Non-Member Non-Member, DRE #99999999

    Non-Member Office

    Source: TCMLS,MLS#: 240667MLS Logo

    Facts & features

    Interior

    Bedrooms & bathrooms
    • Bedrooms: 3
    • Bathrooms: 3
    • Full bathrooms: 2
    • 1/2 bathrooms: 1
    Heating
    • Central, Propane
    Cooling
    • Ceiling Fan(s), Dual
    Appliances
    • Included: Built-In Range, Dishwasher, Disposal, Gas Range, Ice Maker, Microwave, Oven, Range, Range Hood, Refrigerator, Water Heater
    • Laundry: Gas Dryer Hookup, Inside, Laundry Room, Sink
    Features
    • Breakfast Bar, Ceiling Fan(s), High Ceilings, Laminate Counters, Recessed Lighting, Tile Counters, Pantry
    • Flooring: Carpet, Concrete, Vinyl
    • Has fireplace: Yes
    • Fireplace features: Living Room, Master Bedroom
    • Common walls with other units/homes: No Common Walls
    Interior area
    • Total structure area: 2,431
    • Total interior livable area: 2,431 sqft

    Property

    Parking
    • Total spaces: 3
    • Parking features: Attached, Garage Door Opener, Garage Faces Front
    • Attached garage spaces: 3
    Features
    • Stories: 1
    • Patio & porch: Covered, Enclosed, Patio
    • Exterior features: Barbecue, Outdoor Grill
    • Has private pool: Yes
    • Pool features: Heated, Private, Lap, In Ground, Fenced
    • Has spa: Yes
    • Spa features: Heated, In Ground, Private
    • Fencing: Fenced
    • Has view: Yes
    • View description: Mountain(s)
    Lot
    • Size: 0.96 Acres
    • Features: Wooded, Back Yard, Front Yard, Sprinklers In Front, Sprinklers In Rear, Sprinklers on Side
    Details
    • Additional structures: Gazebo, Outbuilding, Pergola, Shed(s), Storage, Workshop
    • Parcel number: 284630010
    • Zoning: PDFM
    • Zoning description: PDFM

    Construction

    Type & style
    • Home type: SingleFamily
    • Property subtype: Single Family Residence, Residential
    Materials
    • Stucco
    • Foundation: Concrete Perimeter, Slab
    • Roof: Flat Tile,Tile
    Condition
    • New construction: No
    • Year built: 1999

    Utilities & green energy

    • Sewer: Septic Tank
    • Water: Public
    • Utilities for property: Electricity Connected, Propane, Water Connected

    Community & neighborhood

    Security
    • Security features: Carbon Monoxide Detector(s), Fire Alarm, Security Gate
    Location
    • Region: Springville

    Other

    Other facts
    • Road surface type: Paved

    Price history

    DateEventPrice
    7/8/2026Sold$639,000$263/sqft
    Source: TCMLS #240667 Report a problem
    5/18/2026Pending sale$639,000$263/sqft
    Source: TCMLS #240667 Report a problem
    5/1/2026Price change$639,000-1.7%$263/sqft
    Source: TCMLS #240667 Report a problem
    3/28/2026Listed for sale$649,900+41.3%$267/sqft
    Source: TCMLS #240667 Report a problem
    5/23/2008Sold$460,000+8.2%$189/sqft
    Source: Public Record Report a problem
    6/30/2004Sold$425,000+77.1%$175/sqft
    Source: Public Record Report a problem
    7/12/1999Sold$240,000$99/sqft
    Source: Public Record Report a problem

    Public tax history

    YearProperty taxesTax assessment
    2025$6,411 +3.6%$604,341 +2%
    2024$6,191 +41%$592,492 +44.5%
    2023$4,390 +2.1%$410,000
    2022$4,298 -0.8%$410,000
    2021$4,334 +10%$410,000 +9.3%
    2020$3,940 +7.7%$375,000 +7.1%
    2019$3,659 -0.5%$350,000
    2018$3,679 -0.7%$350,000
    2017$3,705 +2%$350,000
    2016$3,633 $350,000 -10.3%
    2015$3,633 +17.2%$390,000 +30%
    2014$3,100 $300,000
    2013-- $300,000 -8.3%
    2012-- $327,000
    2011-- $327,000 -27.5%
    2007-- $451,013 +2%
    2006-- $442,170 +2%
    2005-- $433,500 +58.8%
    2004-- $272,967 +1.9%
    2003-- $267,956 +2%
    2002-- $262,701 +2%
    2001-- $257,550

    Find assessor info on the county website

    Neighborhood: 93265

    Nearby schools

    GreatSchools rating
    Get pre-qualified for a loan
    At Zillow Home Loans, we can pre-qualify you in as little as 5 minutes with no impact to your credit score.

    An equal housing lender. NMLS #10287.

    Sell for more on Zillow
    Get a Zillow Showcase℠ listing at no additional cost and you could sell for .
    $626,500
    2% more
    +$12,530
    With Zillow Showcase(estimated)
    $639,030