Pending Contingency. Accepting back up offers. New, New, New!! Super cute home that has been completely remodel from floor to ceiling and wall to wall. New LVP flooring, gas stove, electric fireplace, kitchen backsplash, new bath. And that only on the inside. Outside features a new roof, new windows, new doors, new driveway new siding. You have to check it TODAY!!!!
Sold for $155,000
$155,000
3227 6th Ave, Council Bluffs, IA 51501
2beds
1baths
744sqft
Single Family Residence
Built in 1950
6,534 Square Feet Lot
$155,400 Zestimate®
$208/sqft
$1,238 Estimated rent
Home value
$155,400
$141,000 - $171,000
$1,238/mo
Zestimate® history
Owner options
List your home for rent
$1,238/mo
Rent Zestimate®
Find your next renter with Zillow Rental Manager. Plus, with online applications, you can quickly screen prospective tenants – for free.
$1,238/mo
Rent Zestimate®
Refinance and save
$1,098/mo
Est. payment
Refinancing to a lower rate could help reduce your monthly payments and save thousands over the life of the loan.
$1,098/mo
Est. payment
Explore your selling options
Work with a Zillow partner agent
Leverage their expertise and Zillow's premium Showcase listings to get your home seen by more buyers.
Get startedList with your own agent
Get your home in front of millions of buyers by listing it on Zillow.
Learn how to do itSell it yourself
Take full control of how buyers see your home on Zillow by listing For Sale by Owner (FSBO).
List your homeWhat's special
New windowsNew bathNew lvp flooringNew doorsNew drivewayNew sidingNew roof
Zillow last checked:
Listing updated:
Listed by:
Curtis Jackson 402-990-0611,
Better Homes and Gardens Real Estate The Good Life Group
Bought with:
Justin T Williams, S64909000
BHHS Ambassador - CB
Source: SWIAR,MLS#: 26-1351
Facts & features
Interior
Bedrooms & bathrooms
- Bedrooms: 2
- Bathrooms: 1
Primary bedroom
- Description: LVP Flooring
- Level: Main
- Area: 127.69 Square Feet
- Dimensions: 11.3 x 11.3
Bedroom 2
- Description: LVP Flooring
- Level: Main
- Area: 86.32 Square Feet
- Dimensions: 8.3 x 10.4
Dining room
- Description: LVP Flooring, Light Fixture, Pantry
- Level: Main
- Area: 48 Square Feet
- Dimensions: 5 x 9.6
Kitchen
- Description: LVP Flooring, Gas Range, Backsplash
- Level: Main
- Area: 61.6 Square Feet
- Dimensions: 7 x 8.8
Laundry
- Description: LVP Flooring, W&D Hook-ups
- Level: Main
- Area: 38.5 Square Feet
- Dimensions: 7 x 5.5
Living room
- Description: Ceiling Fan, LVP Flooring, Electric Fire Plase
- Level: Main
- Area: 257.46 Square Feet
- Dimensions: 14 x 18.39
Heating
- Natural Gas
Cooling
- Central Air, Electric
Features
- Pantry, Ceiling Fan(s)
- Has fireplace: Yes
Interior area
- Total structure area: 744
- Total interior livable area: 744 sqft
- Finished area above ground: 744
- Finished area below ground: 0
Property
Parking
- Parking features: Off Street
Features
- Exterior features: Other
- Fencing: Fenced
Lot
- Size: 6,534 Square Feet
- Dimensions: .15
Details
- Additional structures: Storage
- Parcel number: 7544 34 158 003
Construction
Type & style
- Home type: SingleFamily
- Architectural style: Ranch
- Property subtype: Single Family Residence
Materials
- Frame, Other
- Foundation: Slab
- Roof: Composition
Condition
- New construction: No
- Year built: 1950
Utilities & green energy
- Sewer: Public Sewer
- Utilities for property: Electricity Available, Natural Gas Available
Community & HOA
Community
- Features: Sidewalks
- Subdivision: Omaha
HOA
- Has HOA: No
Location
- Region: Council Bluffs
Financial & listing details
- Price per square foot: $208/sqft
- Tax assessed value: $63,100
- Annual tax amount: $900
- Date on market: 6/29/2026
- Listing terms: Cash,Conventional,FHA,VA Loan
Price history
| Date | Event | Price |
|---|---|---|
| 7/30/2026 | Sold | $155,000$208/sqft |
Source: SWIAR #26-1351 Report a problem | ||
| 7/5/2026 | Pending sale | $155,000$208/sqft |
Source: SWIAR #26-1351 Report a problem | ||
| 6/29/2026 | Listed for sale | $155,000+240.7%$208/sqft |
Source: SWIAR #26-1351 Report a problem | ||
| 8/29/2025 | Sold | $45,500+30%$61/sqft |
Source: SWIAR #25-1703 Report a problem | ||
| 8/16/2025 | Pending sale | $35,000$47/sqft |
Source: SWIAR #25-1703 Report a problem | ||
| 8/13/2025 | Listed for sale | $35,000$47/sqft |
Source: SWIAR #25-1703 Report a problem | ||
Public tax history
| Year | Property taxes | Tax assessment |
|---|---|---|
| 2025 | $900 +1.6% | $63,100 +14.9% |
| 2024 | $886 -48.3% | $54,900 |
| 2023 | $1,714 +2% | $54,900 -23.3% |
| 2022 | $1,680 +7.7% | $71,600 |
| 2021 | $1,560 +0.5% | $71,600 +14.6% |
| 2020 | $1,552 +7.2% | $62,500 |
| 2019 | $1,448 +2% | $62,500 +11% |
| 2018 | $1,420 -1.1% | $56,307 |
| 2017 | $1,436 +2.3% | $56,307 |
| 2015 | $1,404 -2.2% | $56,307 |
| 2014 | $1,436 | $56,307 |
| 2013 | -- | $56,307 |
| 2012 | -- | $56,307 |
| 2011 | -- | $56,307 -5% |
| 2010 | -- | $59,270 |
| 2009 | -- | $59,270 |
| 2007 | $1,078 -0.4% | $59,270 +8% |
| 2006 | $1,082 +8.2% | $54,880 |
| 2005 | $1,000 | -- |
| 2002 | -- | $47,043 |
| 2001 | -- | -- |
| 2000 | $848 | $22,836 |
Find assessor info on the county website
Neighborhood: West End
Nearby homes
- $151,7002 bd1 ba744 sqft3231 6th Ave, Council Bluffs, IA 51501Off Market

- $156,9003 bd2 ba744 sqft3221 6th Ave, Council Bluffs, IA 51501Off Market
- $200,0002 bd1 ba1.3k sqft3237 6th Ave, Council Bluffs, IA 51501Sold
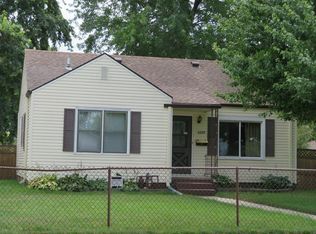
- $204,1004 bd1 ba988 sqft3217 6th Ave, Council Bluffs, IA 51501Off Market
- $144,0002 bd1 ba744 sqft3228 7th Ave, Council Bluffs, IA 51501Off Market
- $195,0004 bd2 ba1.4k sqft3207 6th Ave, Council Bluffs, IA 51501Sold
- $132,8002 bd1 ba744 sqft3232 7th Ave, Council Bluffs, IA 51501Off Market
- $158,7003 bd1 ba744 sqft3222 7th Ave, Council Bluffs, IA 51501Off Market
Nearby schools
GreatSchools rating
- 2/10Rue Elementary SchoolGrades: PK-5Distance: 0.1 mi
- 2/10Woodrow Wilson Middle SchoolGrades: 6-8Distance: 1.4 mi
- 1/10Thomas Jefferson High SchoolGrades: 9-12Distance: 0.8 mi
Schools provided by the listing agent
- Elementary: Rue
- Middle: Woodrow Wilson
- High: Thomas Jefferson
Source: SWIAR. This data may not be complete. We recommend contacting the local school district to confirm school assignments for this home.
Sell for more on Zillow
Get a Zillow Showcase℠ listing at no additional cost and you could sell for .
$155,400
2% more
+$3,108
With Zillow Showcase(estimated)
$158,508
Sell for more on Zillow
Get a Zillow Showcase℠ listing at no additional cost and you could sell for .
$155,400
2% more
+$3,108
With Zillow Showcase(estimated)
$158,508
