Skip main navigation
Off market
  • $437,700

    3227 Aberdeen Row, Chattanooga, TN 37410

    4beds
    2,289sqft
    Townhouse
    Built in ----
    -- sqft lot
    $437,700 Zestimate®
    $191/sqft
    $2,654 Estimated rent

    Home value

    $437,700

    $403,000 - $477,000

    $2,654/mo

    Zestimate® history
    Loading
    Loading...

    Owner options

    List your home for rent

    $2,654/mo

    Rent Zestimate®

    Find your next renter with Zillow Rental Manager. Plus, with online applications, you can quickly screen prospective tenants – for free.

    Learn more

    $2,654/mo

    Rent Zestimate®

    Refinance and save

    $2,527/mo

    Est. payment

    Refinancing to a lower rate could help reduce your monthly payments and save thousands over the life of the loan.

    See today's rates

    $2,527/mo

    Est. payment

    Explore your selling options

    Work with a Zillow partner agent

    Leverage their expertise and Zillow's premium Showcase listings to get your home seen by more buyers.

    Get started

    List with your own agent

    Get your home in front of millions of buyers by listing it on Zillow.

    Learn how to do it

    Sell it yourself

    Take full control of how buyers see your home on Zillow by listing For Sale by Owner (FSBO).

    List your home

    What's special

    Electric fireplaceLarge islandPrivate balconyStainless steel appliancesTwo additional bedroomsGenerous cabinet spaceSoft close cabinetry


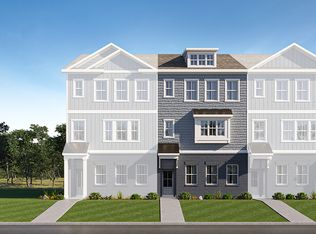
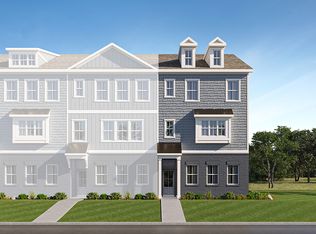
    Brand New Luxury 4 Bed Townhome Steps from the Tennessee Riverwalk Welcome to Borough 33, a brand-new townhome community in Chattanooga's South Broad District, steps from the Tennessee Riverwalk and conveniently located near Downtown, Southside, North Shore, St. Elmo, Lookout Mountain, restaurants, shopping, entertainment, and I-24. This fully modern, never lived-in, 4-bedroom, 3.5-bathroom townhome offers approximately 2,289 square feet across three spacious levels, plus an oversized 2 car garage. The three-level layout provides exceptional flexibility, with space for a private guest area, home office, extra storage, and comfortable everyday living. The ground level includes a private bedroom and full bathroom, creating a rare first floor living area that works well for guests, a home office, or anyone who wants separation from the main living space. The main level features an open concept living area with modern finishes, an electric fireplace, a private balcony, and a bright kitchen with quartz countertops, stainless steel appliances, soft close cabinetry, generous cabinet space, and a large island. The top level includes the primary suite with a walk-in closet and a spa-inspired bathroom featuring dual vanities, a soaking tub, separate shower, and private water closet. Two additional bedrooms, another full bathroom, and a laundry room with a washer and dryer complete the upper level. Highlights: Brand new construction Never lived in 4 bedrooms and 3.5 bathrooms Approximately 2,289 square feet Three story layout with flexible living space Oversized 2 car garage Quartz countertops Stainless steel appliances Soft close cabinetry Electric fireplace Private balcony Modern fixtures and finishes throughout Walkable access to the Tennessee Riverwalk Convenient access to Downtown, Southside, North Shore, St. Elmo, Lookout Mountain, restaurants, shopping, entertainment, and I-24 Monthly Rent: $2,700 Security Deposit: $2,700 12-month term Available: June 1 Showings available after closing on May 28 HOA dues are included in the rent Tenant pays utilities Renter's insurance required Pets considered on a case-by-case basis with owner approval. Pet fees and pet rent may apply. Assistance animals handled in accordance with applicable law.

    This property is off market, which means it's not currently listed for sale or rent on Zillow. This may be different from what's available on other websites or public sources.
    Zillow last checked:

    Listing updated:

    Source: Zillow Rentals

    Facts & features

    Interior

    Bedrooms & bathrooms
    • Bedrooms: 4
    • Bathrooms: 4
    • Full bathrooms: 3
    • 1/2 bathrooms: 1
    Heating
    • Heat Pump
    Cooling
    • Central Air
    Appliances
    • Included: Dishwasher, Dryer, Freezer, Microwave, Oven, Refrigerator, Washer
    • Laundry: In Unit
    Features
    • Walk In Closet
    • Flooring: Hardwood
    Interior area
    • Total interior livable area: 2,289 sqft

    Property

    Parking
    • Parking features: Attached
    • Has attached garage: Yes
    • Details: Contact manager
    Features
    • Exterior features: Walk In Closet

    Construction

    Type & style
    • Home type: Townhouse
    • Property subtype: Townhouse

    Community & neighborhood

    Location
    • Region: Chattanooga

    HOA & financial

    Other fees
    • Deposit fee: $2,700

    Other

    Other facts
    • Available date: 06/01/2026

    Price history

    DateEventPrice
    6/23/2026Listing removed$2,700$1/sqft
    Source: Zillow Rentals Report a problem
    5/29/2026Listed for rent$2,700$1/sqft
    Source: Zillow Rentals Report a problem

    Public tax history

    Tax history is unavailable.

    Neighborhood: Richmond

    Nearby schools

    GreatSchools rating
    Get a cash offer in 3 minutes
    Find out how much your home could sell for in as little as 3 minutes with a no-obligation cash offer.
    Estimated market value
    $437,700
    Get a cash offer in 3 minutes
    Find out how much your home could sell for in as little as 3 minutes with a no-obligation cash offer.
    Estimated market value
    $437,700