Welcome to this stunning upgraded home in Sierra Del Oro, situated on the bluffs of the majestic Santa Ana Mountains. With unobstructed 180-degree views of city lights and the serene mountain landscape, this two-story masterpiece offers a unique blend of luxury and comfort. As you step inside, you're greeted by soaring high ceilings and stacked windows that flood the home with natural light and provide breathtaking views from every angle. The living and dining rooms exude elegance, with accent walls featuring chair railings, fresh interior paint, and waterproof LVT flooring that complements the new, 15-year warrantied carpet. The new kitchen is a chef's dream, boasting Shaker-style doors and drawers, sleek Gibraltar countertops, a custom wine rack, and stainless-steel appliances—flowing seamlessly into the inviting family room, where a refaced fireplace, custom entertainment center, and shiplap-accented walls create a cozy yet sophisticated ambiance. The home's thoughtful design continues with a flexible bedroom on the main floor, accompanied by a freshly remodeled bathroom. Upstairs, the primary bedroom is a true sanctuary, featuring double door entry, high-volume ceilings, a relaxing lounge area, and an expansive walk-in closet. Enjoy panoramic views of city lights and fireworks displays from the primary bedroom's large windows. The remodeled primary bathroom offers a luxurious escape with a separate tub and a walk-in shower. The secondary bedrooms are equally impressive, with direct access to a newly renovated bathroom, and Bedroom 4 stands out with its generous size and walk-in closet. Step outside to the private backyard, where you'll find no rear neighbors and spectacular views of the entire Cucamonga Valley. The outdoor space is perfect for entertaining, with recently installed synthetic grass, durable cinder block fences, and the tranquility of wide-open skies. Additional amenities include solar panels with battery backup, an upgraded heating and air system, a whole-house fan, a garage with ample built-in storage, and a freshly painted exterior. Plus, there is no homeowner's association or Mello Roos. The home's location offers seamless accessibility to Orange County's vibrant offerings and the nearby expansive tracts of preserved open space, including the famed Skyline trails. The possibilities for exploration and adventure are endless, with major transportation arteries nearby, including the 91 freeway and Fastrak, 241 toll road, and Metrolink.
Sold for $939,000
Listed by: Compass Real Estate • Nolasco Blandon • Contact: 951-415-9773
Bought with: CENTURY 21 LOIS LAUER REALTY
Tax assessed value
$939,000
3227 Braemar Ln, Corona, CA 92882
4beds
2,216sqft
Single Family Residence
Built in 1989
5,227 Square Feet Lot
$952,600 Zestimate®
$424/sqft
$4,036 Estimated rent
Home value
$952,600
$905,000 - $1.00M
$4,036/mo
Zestimate® history
Owner options
List your home for rent
$4,036/mo
Rent Zestimate®
Find your next renter with Zillow Rental Manager. Plus, with online applications, you can quickly screen prospective tenants – for free.
$4,036/mo
Rent Zestimate®
Refinance and save
$5,956/mo
Est. payment
Refinancing to a lower rate could help reduce your monthly payments and save thousands over the life of the loan.
$5,956/mo
Est. payment
Explore your selling options
Work with a Zillow partner agent
Leverage their expertise and Zillow's premium Showcase listings to get your home seen by more buyers.
Get startedList with your own agent
Get your home in front of millions of buyers by listing it on Zillow.
Learn how to do itSell it yourself
Take full control of how buyers see your home on Zillow by listing For Sale by Owner (FSBO).
List your homeWhat's special
Zillow last checked:
Listing updated:
Listed by:
Nolasco Blandon DRE #01279850 951.415.6161,
Compass Real Estate
Bought with:
KENNETH ADKINS, DRE #01867303
CENTURY 21 LOIS LAUER REALTY
Source: CRMLS,MLS#: IG24165888 Originating MLS: California Regional MLS
Originating MLS: California Regional MLSFacts & features
Interior
Bedrooms & bathrooms
- Bedrooms: 4
- Bathrooms: 3
- Full bathrooms: 3
- Main level bathrooms: 1
- Main level bedrooms: 1
Rooms
- Room types: Attic, Bathroom, Bedroom, Entry/Foyer, Family Room, Kitchen, Laundry, Living Room, Primary Bathroom, Primary Bedroom, Other, Dining Room
Bedroom
- Features: Bedroom on Main Level
Bathroom
- Features: Bathroom Exhaust Fan, Bathtub, Dual Sinks, Enclosed Toilet, Full Bath on Main Level, Quartz Counters, Remodeled, Soaking Tub, Separate Shower, Upgraded
Bathroom
- Features: Jack and Jill Bath
Kitchen
- Features: Kitchen/Family Room Combo, Remodeled, Self-closing Cabinet Doors, Self-closing Drawers, Updated Kitchen, Utility Sink
Heating
- Central, Forced Air, Fireplace(s), Natural Gas
Cooling
- Central Air, Electric, Whole House Fan
Appliances
- Included: Built-In Range, Dishwasher, Disposal, Gas Oven, Gas Range, Gas Water Heater, Microwave, Vented Exhaust Fan
- Laundry: Washer Hookup, Gas Dryer Hookup, Inside, Laundry Room
Features
- Breakfast Bar, Built-in Features, Breakfast Area, Chair Rail, Ceiling Fan(s), Cathedral Ceiling(s), Separate/Formal Dining Room, High Ceilings, Open Floorplan, Paneling/Wainscoting, Stone Counters, Recessed Lighting, Two Story Ceilings, Attic, Bedroom on Main Level, Jack and Jill Bath, Primary Suite, Walk-In Closet(s)
- Flooring: Carpet, Vinyl
- Doors: Mirrored Closet Door(s), Panel Doors, Sliding Doors
- Windows: Blinds, Screens
- Has fireplace: Yes
- Fireplace features: Family Room, Gas
- Common walls with other units/homes: No Common Walls
Interior area
- Total interior livable area: 2,216 sqft
- Finished area below ground: 0
Property
Parking
- Total spaces: 6
- Parking features: Concrete, Door-Multi, Driveway Level, Driveway, Garage Faces Front, Garage, Garage Door Opener, Storage
- Attached garage spaces: 3
- Uncovered spaces: 3
Accessibility
- Accessibility features: Accessible Entrance
Features
- Levels: Two
- Stories: 2
- Entry location: 1
- Patio & porch: Concrete, Open, Patio
- Pool features: None
- Spa features: None
- Fencing: Block,Excellent Condition,Wrought Iron
- Has view: Yes
- View description: Bluff, City Lights, Mountain(s), Panoramic, Reservoir
- Has water view: Yes
- Water view: Reservoir
Lot
- Size: 5,227 Square Feet
- Dimensions: 48' x 104' x 60' x 98'
- Features: 0-1 Unit/Acre, Back Yard, Front Yard, Sprinklers In Rear, Sprinklers In Front, Lawn, Landscaped, Near Park, Sprinklers Timer, Sprinkler System, Street Level, Walkstreet, Yard
Details
- Additional structures: Shed(s)
- Parcel number: 102511018
- Zoning: R-1
- Special conditions: Standard
Construction
Type & style
- Home type: SingleFamily
- Architectural style: Mediterranean
- Property subtype: Single Family Residence
Materials
- Drywall, Frame, Stucco
- Foundation: Slab
- Roof: Concrete,Tile
Condition
- Updated/Remodeled,Turnkey
- New construction: No
- Year built: 1989
Details
- Builder model: Unknown
Utilities & green energy
- Electric: Electricity - On Property, Standard
- Sewer: Public Sewer
- Water: Public
- Utilities for property: Cable Connected, Electricity Connected, Natural Gas Connected, Phone Connected, Sewer Connected, Water Connected
Green energy
- Energy efficient items: HVAC
Community & HOA
Community
- Features: Biking, Curbs, Foothills, Fishing, Golf, Hiking, Near National Forest, Street Lights, Suburban, Sidewalks, Park
- Security: Carbon Monoxide Detector(s), Firewall(s), Smoke Detector(s)
- Subdivision: Sierra Del Oro
HOA
- HOA name: n/a
- Second HOA name: N/A
- Third HOA name: n/a
Location
- Region: Corona
Financial & listing details
- Price per square foot: $424/sqft
- Tax assessed value: $939,000
- Annual tax amount: $11,170
- Date on market: 8/12/2024
- Cumulative days on market: 10 days
- Listing terms: Cash,Cash to New Loan,Conventional,FHA,Fannie Mae,Freddie Mac,Submit,VA Loan
- Road surface type: Paved
Price history
| Date | Event | Price |
|---|---|---|
| 10/17/2024 | Sold | $939,000+1.1%$424/sqft |
Source:  CRMLS #IG24165888 Report a problem CRMLS #IG24165888 Report a problem | ||
| 8/23/2024 | Pending sale | $929,000$419/sqft |
Source: CRMLS #IG24165888 Report a problem | ||
| 8/12/2024 | Listed for sale | $929,000+283.9%$419/sqft |
Source: CRMLS #IG24165888 Report a problem | ||
| 11/15/1999 | Sold | $242,000+25.7%$109/sqft |
Source: Public Record Report a problem | ||
| 5/17/1996 | Sold | $192,500$87/sqft |
Source: Public Record Report a problem | ||
Public tax history
| Year | Property taxes | Tax assessment |
|---|---|---|
| 2025 | $11,170 +140% | $939,000 +157.5% |
| 2024 | $4,655 +1.2% | $364,622 +2% |
| 2023 | $4,599 +1.6% | $357,474 +2% |
| 2022 | $4,525 +1.8% | $350,466 +2% |
| 2021 | $4,446 +1% | $343,595 +1% |
| 2020 | $4,404 +2% | $340,073 +2% |
| 2019 | $4,316 +2.3% | $333,406 +2% |
| 2018 | $4,219 +2.5% | $326,870 +2% |
| 2017 | $4,118 | $320,462 +2% |
| 2016 | $4,118 +3.4% | $314,180 +1.5% |
| 2015 | $3,984 +3.5% | $309,463 +2% |
| 2014 | $3,851 | $303,402 +0.5% |
| 2013 | -- | $302,034 +2% |
| 2012 | -- | $296,113 +2% |
| 2011 | -- | $290,308 +0.8% |
| 2010 | -- | $288,140 -0.2% |
| 2009 | -- | $288,827 +2% |
| 2008 | -- | $283,164 +2% |
| 2007 | -- | $277,613 +2% |
| 2006 | -- | $272,170 +2% |
| 2005 | -- | $266,835 +3.9% |
| 2003 | -- | $256,811 +2% |
| 2002 | -- | $251,776 +2% |
| 2001 | $3,640 +0.8% | $246,840 +2% |
| 2000 | $3,611 | $242,000 |
Find assessor info on the county website
Neighborhood: Sierra del Oro
Nearby homes
- $914,4004 bd3 ba2k sqft3215 Braemar Ln, Corona, CA 92882Off Market
- $845,0004 bd2 ba2k sqft3233 Braemar Ln, Corona, CA 92882Off Market
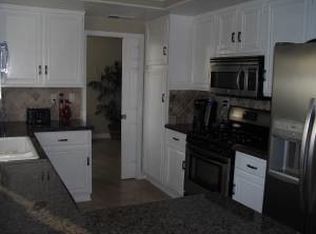
- $946,7004 bd3 ba2.2k sqft3207 Braemar Ln, Corona, CA 92882Off Market
- $829,2003 bd3 ba1.7k sqft3237 Braemar Ln, Corona, CA 92882Off Market

- $980,4004 bd3 ba2.2k sqft3228 Braemar Ln, Corona, CA 92882Off Market
- $813,7004 bd2 ba2k sqft3243 Braemar Ln, Corona, CA 92882Off Market
- $1,019,1004 bd3 ba2.2k sqft837 Roxbury Dr, Corona, CA 92882Off Market
- $772,0003 bd2 ba1.6k sqft3236 Braemar Ln, Corona, CA 92882Off Market
Nearby schools
GreatSchools rating
- 8/10Prado View Elementary SchoolGrades: K-6Distance: 0.6 mi
- 7/10Cesar Chavez AcademyGrades: K-8Distance: 1.4 mi
- 6/10Corona High SchoolGrades: 9-12Distance: 2.6 mi
Schools provided by the listing agent
- Elementary: Prado View
- Middle: Cesar Chavez
- High: Corona
Source: CRMLS. This data may not be complete. We recommend contacting the local school district to confirm school assignments for this home.
Get a cash offer in 3 minutes
Find out how much your home could sell for in as little as 3 minutes with a no-obligation cash offer.
Estimated market value
$952,600
Get a cash offer in 3 minutes
Find out how much your home could sell for in as little as 3 minutes with a no-obligation cash offer.
Estimated market value
$952,600
- California
- Riverside County
- Corona
- 92882
- Sierra del Oro
- 3227 Braemar Ln
Nearby cities
Nearby neighborhoods
Nearby zip codes
Other Corona Topics
