Welcome to this MOVE-IN READY one-story 4 bed/3 Bath home in Winter Garden, Florida. This Pulte built, Canopy Model, completed in 2020, has an ideal OPEN FLOOR PLAN you've been searching for! Upon entering you are welcomed with RECENTLY UPDATED marble tile flooring and FRESHLY PAINTED walls in the main living areas. The first of your FOUR bedrooms, also a Wheelchair Accessible room, is located directly to your right. This room has an ensuite, walk in closet, and Luxury Vinyl Flooring. Continuing into the home you will be greeted with an abundance of NATURAL LIGHT that flows throughout the home. Your kitchen is nestled in the heart of the home with a breakfast island and window above your kitchen sink that overlooks your CORNER LOT. This area flows into your main dining location and your main Gathering Room. A great open floor plan both for entertaining and relaxing. Located just outside of your Gathering Room, your outdoor Oasis awaits you with a Covered Lanai and a Screened-in, Solar-Heated (and electric-heated) Pool. Lush landscaping around the pool also provides privacy along with a FENCED yard space. Back indoors you will also find a Primary Suite offering dual Quartz sinks, OVERSIZED SHOWER, and a Walk-In Closet with built-in shelving and two more bedrooms. ADDITIONAL UPGRADES INCLUDED: Gutters, Water Softener, Water Purifier, 8 ft doors throughout the home, Recently sealed Driveway and Back Patio Pavers, a TESLA FAST CHARGER, EXTENDED GARGE space offering 6ft of additional storage and built in shelving. Neighborhood Amenities Include: GATED COMMUNITY, Zero-Entry Resort Style Pool, Splash Pad, Fishing Dock over Johns Lake, Kayak Launch into Johns Lake, Fitness Center, Playground and Clubhouse for only $128 monthly. Don't miss your opportunity to live in this amazing community nestled between Winter Garden and growing Clermont area! Schedule your showing today!
Sold for $610,000
$610,000
3227 BUOY CIRCLE, WINTER GARDEN, FL 34787
4beds
2,070sqft
Single Family Residence
Built in 2020
8,088 Square Feet Lot
$607,500 Zestimate®
$295/sqft
$3,421 Estimated rent
Home value
$607,500
$559,000 - $656,000
$3,421/mo
Zestimate® history
Owner options
List your home for rent
$3,421/mo
Rent Zestimate®
Find your next renter with Zillow Rental Manager. Plus, with online applications, you can quickly screen prospective tenants – for free.
$3,421/mo
Rent Zestimate®
Refinance and save
$4,222/mo
Est. payment
Refinancing to a lower rate could help reduce your monthly payments and save thousands over the life of the loan.
$4,222/mo
Est. payment
Explore your selling options
Work with a Zillow partner agent
Leverage their expertise and Zillow's premium Showcase listings to get your home seen by more buyers.
Get startedList with your own agent
Get your home in front of millions of buyers by listing it on Zillow.
Learn how to do itSell it yourself
Take full control of how buyers see your home on Zillow by listing For Sale by Owner (FSBO).
List your homeWhat's special
Breakfast islandCovered lanaiAbundance of natural lightFreshly painted wallsDual quartz sinksFenced yard spaceMarble tile flooring
Zillow last checked:
Listing updated:
Listed by:
Tara Pintor 321-230-4567,
CLOCK TOWER REALTY 407-832-7332
Bought with:
peipei Qiao, 3508469
BAY STREET GROUP FLORIDA LLC
Source: Stellar MLS,MLS#: O6325255 Originating MLS: Orlando Regional
Originating MLS: Orlando Regional
Facts & features
Interior
Bedrooms & bathrooms
- Bedrooms: 4
- Bathrooms: 3
- Full bathrooms: 3
Primary bedroom
- Features: Ceiling Fan(s), En Suite Bathroom, Walk-In Closet(s)
- Level: First
- Area: 196.43 Square Feet
- Dimensions: 15.11x13
Bedroom 2
- Features: Walk-In Closet(s)
- Level: First
- Area: 151.2 Square Feet
- Dimensions: 12.6x12
Bedroom 3
- Features: Built-in Closet
- Level: First
- Area: 123.2 Square Feet
- Dimensions: 11.2x11
Bedroom 4
- Features: Handicapped Accessible, Walk-In Closet(s)
- Level: First
- Area: 147.5 Square Feet
- Dimensions: 12.5x11.8
Kitchen
- Level: First
- Area: 214.5 Square Feet
- Dimensions: 16.5x13
Living room
- Features: Ceiling Fan(s)
- Level: First
- Area: 270.58 Square Feet
- Dimensions: 16.6x16.3
Heating
- Central
Cooling
- Central Air
Appliances
- Included: Cooktop, Dishwasher, Disposal, Electric Water Heater, Microwave, Water Purifier, Water Softener
- Laundry: Inside, Laundry Room
Features
- Ceiling Fan(s), Kitchen/Family Room Combo, Open Floorplan, Thermostat, Walk-In Closet(s)
- Flooring: Carpet, Tile, Vinyl
- Has fireplace: No
Interior area
- Total structure area: 2,664
- Total interior livable area: 2,070 sqft
Property
Parking
- Total spaces: 2
- Parking features: Garage Door Opener
- Attached garage spaces: 2
Accessibility
- Accessibility features: Accessible Bedroom, Visitor Bathroom
Features
- Levels: One
- Stories: 1
- Exterior features: Irrigation System, Rain Gutters
- Has private pool: Yes
- Pool features: Gunite, Heated, In Ground, Salt Water, Screen Enclosure, Solar Heat
- Fencing: Fenced
- Waterfront features: Lake
Lot
- Size: 8,088 Square Feet
- Features: Corner Lot
Details
- Parcel number: 012326020100018800
- Special conditions: None
Construction
Type & style
- Home type: SingleFamily
- Property subtype: Single Family Residence
Materials
- Block, Stucco, Wood Frame
- Foundation: Slab
- Roof: Shingle
Condition
- New construction: No
- Year built: 2020
Details
- Builder model: Canopy
- Builder name: Pulte
Utilities & green energy
- Sewer: Public Sewer
- Water: Public
- Utilities for property: Cable Available, Cable Connected, Electricity Available, Electricity Connected, Fiber Optics, Public, Sewer Connected, Street Lights, Water Connected
Community & HOA
Community
- Features: Dock, Lake, Water Access, Clubhouse, Fitness Center, Gated Community - No Guard, Irrigation-Reclaimed Water, Playground, Pool
- Pet fee: $0 monthly
- Subdivision: LAKEVIEW PRESERVE
HOA
- Has HOA: Yes
- Amenities included: Clubhouse, Fitness Center, Gated, Playground, Pool
- Services included: Community Pool, Maintenance Grounds, Private Road, Recreational Facilities
- HOA fee: $128 monthly
- HOA name: Premier Association Management
Location
- Region: Winter Garden
Financial & listing details
- Price per square foot: $295/sqft
- Tax assessed value: $506,505
- Annual tax amount: $8,420
- Date on market: 7/11/2025
- Cumulative days on market: 65 days
- Listing terms: Cash,Conventional,FHA,USDA Loan,VA Loan
- Ownership: Fee Simple
- Total actual rent: 0
- Electric utility on property: Yes
- Road surface type: Paved
Price history
| Date | Event | Price |
|---|---|---|
| 10/15/2025 | Sold | $610,000-3%$295/sqft |
Source:  Stellar MLS #O6325255 Report a problem Stellar MLS #O6325255 Report a problem | ||
| 9/16/2025 | Pending sale | $629,000$304/sqft |
Source: Stellar MLS #O6325255 Report a problem | ||
| 8/26/2025 | Price change | $629,000-0.9%$304/sqft |
Source: Stellar MLS #O6325255 Report a problem | ||
| 7/22/2025 | Price change | $635,000-1.2%$307/sqft |
Source: Stellar MLS #O6325255 Report a problem | ||
| 7/11/2025 | Listed for sale | $643,000+1.3%$311/sqft |
Source: Stellar MLS #O6325255 Report a problem | ||
| 7/11/2024 | Listing removed | $635,000$307/sqft |
Source: Stellar MLS #G5082288 Report a problem | ||
| 5/17/2024 | Listed for sale | $635,000+9.5%$307/sqft |
Source: Stellar MLS #G5082288 Report a problem | ||
| 9/21/2023 | Sold | $580,000-2.5%$280/sqft |
Source: Stellar MLS #O6123907 Report a problem | ||
| 8/6/2023 | Pending sale | $595,000$287/sqft |
Source: Stellar MLS #O6123907 Report a problem | ||
| 7/28/2023 | Price change | $595,000-5.5%$287/sqft |
Source: Stellar MLS #O6123907 Report a problem | ||
| 7/14/2023 | Listed for sale | $629,900$304/sqft |
Source: Stellar MLS #O6123907 Report a problem | ||
Public tax history
| Year | Property taxes | Tax assessment |
|---|---|---|
| 2025 | $7,757 -11.6% | $506,505 -1.5% |
| 2024 | $8,772 +66.1% | $513,981 +48.6% |
| 2023 | $5,281 +3% | $345,780 +3% |
| 2022 | $5,129 +5.9% | $335,710 +3% |
| 2021 | $4,841 +489.1% | $325,935 +577.3% |
| 2020 | $822 | $48,125 |
Find assessor info on the county website
Neighborhood: 34787
Nearby homes
- $579,3003 bd2 ba1.9k sqft3231 Buoy Cir, Winter Garden, FL 34787Off Market
- $665,2005 bd3 ba-- sqft3235 Buoy Cir, Winter Garden, FL 34787Off Market
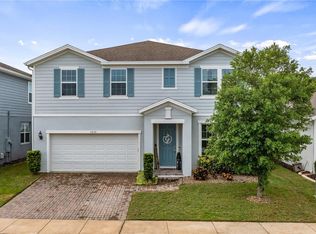
- $534,1003 bd2 ba1.9k sqft3491 Buoy Cir, Winter Garden, FL 34787Off Market
- $655,5003 bd2 ba1.9k sqft3495 Buoy Cir, Winter Garden, FL 34787Off Market
- $457,6003 bd2 ba1.9k sqft3482 Buoy Cir, Winter Garden, FL 34787Off Market
- $669,6004 bd3 ba2.9k sqft3487 Buoy Cir, Winter Garden, FL 34787Off Market
- $605,8003 bd2 ba2.1k sqft3483 Buoy Cir, Winter Garden, FL 34787Off Market
- $499,4003 bd2 ba1.9k sqft3478 Buoy Cir, Winter Garden, FL 34787Off Market
Nearby schools
GreatSchools rating
- 7/10Lost Lake Elementary SchoolGrades: PK-5Distance: 3.1 mi
- 6/10Windy Hill Middle SchoolGrades: 6-8Distance: 2 mi
- 5/10East Ridge High SchoolGrades: 9-12Distance: 3.1 mi
Schools provided by the listing agent
- Elementary: Lost Lake Elem
- Middle: Windy Hill Middle
- High: East Ridge High
Source: Stellar MLS. This data may not be complete. We recommend contacting the local school district to confirm school assignments for this home.
Get a cash offer in 3 minutes
Find out how much your home could sell for in as little as 3 minutes with a no-obligation cash offer.
Estimated market value
$607,500
Get a cash offer in 3 minutes
Find out how much your home could sell for in as little as 3 minutes with a no-obligation cash offer.
Estimated market value
$607,500
- Florida
- Lake County
- Winter Garden
- 34787
- 3227 BUOY CIRCLE
Nearby cities
Nearby neighborhoods
Nearby zip codes
Other Winter Garden Topics
