Welcome to the epitome of modern living at 3227 Burlington Dr, Orlando, FL 32837! This exquisite home has undergone a complete transformation, boasting a meticulous remodel that encompasses both major systems and aesthetic features. Step into luxury with a brand new roof, HVAC system, and hot water heater, ensuring peace of mind and efficiency. The exterior showcases fresh paint and meticulous landscaping, enhancing the curb appeal. Inside, the residence is a showcase of contemporary design, featuring a harmonious blend of luxury vinyl plank flooring in living areas and plush carpeting in the bedrooms. No detail has been spared in the interior renovation, which includes a stylish new kitchen equipped with Shaker cabinets, Dallas granite countertops, and a state-of-the-art stainless-steel appliance package featuring a range, dishwasher, and microwave. Every room exudes elegance, with all-new fixtures illuminating the space. The primary bathroom radiates sophistication with a new vanity, light rail, and mirror, while the hall bathroom mirrors the same level of refinement. With the addition of a new hot water heater, HVAC system, and a top-notch roof, this residence not only provides a fresh and modern aesthetic but also ensures comfort and functionality for years to come. Welcome to a home where every detail has been carefully curated to offer a seamless blend of style, quality, and innovation. Your dream home awaits at 3227 Burlington Dr!
Sold for $379,900
$379,900
3227 BURLINGTON DRIVE, ORLANDO, FL 32837
4beds
1,306sqft
Single Family Residence
Built in 1985
6,499 Square Feet Lot
$389,900 Zestimate®
$291/sqft
$2,506 Estimated rent
Home value
$389,900
$370,000 - $409,000
$2,506/mo
Zestimate® history
Owner options
List your home for rent
$2,506/mo
Rent Zestimate®
Find your next renter with Zillow Rental Manager. Plus, with online applications, you can quickly screen prospective tenants – for free.
$2,506/mo
Rent Zestimate®
Refinance and save
$2,787/mo
Est. payment
Refinancing to a lower rate could help reduce your monthly payments and save thousands over the life of the loan.
$2,787/mo
Est. payment
Explore your selling options
Work with a Zillow partner agent
Leverage their expertise and Zillow's premium Showcase listings to get your home seen by more buyers.
Get startedList with your own agent
Get your home in front of millions of buyers by listing it on Zillow.
Learn how to do itSell it yourself
Take full control of how buyers see your home on Zillow by listing For Sale by Owner (FSBO).
List your homeWhat's special
Fresh paintBrand new roofLight railContemporary designTop - notch roofPrimary bathroomNew vanity
Zillow last checked:
Listing updated:
Listed by:
Rob Jones 844-448-0749,
OFFERPAD BROKERAGE FL, LLC 813-534-6326
Bought with:
Oscar Perez Marquez, 3400830
MY REALTY GROUP, LLC.
Source: Stellar MLS,MLS#: T3494110 Originating MLS: Tampa
Originating MLS: Tampa
Facts & features
Interior
Bedrooms & bathrooms
- Bedrooms: 4
- Bathrooms: 2
- Full bathrooms: 2
Primary bedroom
- Features: Walk-In Closet(s)
- Level: First
- Dimensions: 14x13
Bedroom 2
- Features: Built-in Closet
- Level: First
- Dimensions: 11x12
Primary bathroom
- Features: Shower No Tub
- Level: First
Family room
- Level: First
- Dimensions: 17x14
Kitchen
- Features: Pantry
- Level: First
- Dimensions: 12x11
Living room
- Level: First
- Dimensions: 17x14
Heating
- Central
Cooling
- Central Air
Appliances
- Included: Dishwasher, Range
- Laundry: Inside
Features
- Eating Space In Kitchen, Walk-In Closet(s)
- Flooring: Laminate, Vinyl
- Doors: Sliding Doors
- Has fireplace: No
Interior area
- Total structure area: 2,008
- Total interior livable area: 1,306 sqft
Property
Parking
- Total spaces: 2
- Parking features: Garage - Attached
- Attached garage spaces: 2
Features
- Levels: One
- Stories: 1
Lot
- Size: 6,499 Square Feet
- Features: Sidewalk
Details
- Parcel number: 162429816008570
- Zoning: P-D
- Special conditions: None
Construction
Type & style
- Home type: SingleFamily
- Property subtype: Single Family Residence
Materials
- Stucco
- Foundation: Slab
- Roof: Shingle
Condition
- New construction: No
- Year built: 1985
Utilities & green energy
- Sewer: Public Sewer
- Water: Public
- Utilities for property: Cable Connected, Electricity Connected, Public, Street Lights
Community & HOA
Community
- Features: Playground
- Pet fee: $0 monthly
- Subdivision: SKY LAKE SOUTH UNIT 5F
HOA
- Has HOA: Yes
- Amenities included: Playground, Tennis Court(s)
- HOA fee: $25 monthly
- HOA name: Leland Management, Inc.
- HOA phone: 407-781-1188
Location
- Region: Orlando
Financial & listing details
- Price per square foot: $291/sqft
- Tax assessed value: $294,910
- Annual tax amount: $3,540
- Date on market: 1/2/2024
- Cumulative days on market: 44 days
- Listing terms: Cash,Conventional,VA Loan
- Ownership: Fee Simple
- Total actual rent: 0
- Electric utility on property: Yes
- Road surface type: Paved, Asphalt
Price history
| Date | Event | Price |
|---|---|---|
| 3/29/2024 | Sold | $379,900$291/sqft |
Source:  Stellar MLS #T3494110 Report a problem Stellar MLS #T3494110 Report a problem | ||
| 2/15/2024 | Pending sale | $379,900$291/sqft |
Source: Stellar MLS #T3494110 Report a problem | ||
| 1/2/2024 | Listed for sale | $379,900+15.1%$291/sqft |
Source: Stellar MLS #T3494110 Report a problem | ||
| 11/28/2023 | Sold | $330,000+200.3%$253/sqft |
Source: Public Record Report a problem | ||
| 12/25/2010 | Listing removed | $109,900$84/sqft |
Source: Exit Realty Central #O5013458 Report a problem | ||
| 11/4/2010 | Listed for sale | $109,900$84/sqft |
Source: Exit Realty Central #O5013458 Report a problem | ||
Public tax history
| Year | Property taxes | Tax assessment |
|---|---|---|
| 2024 | $5,144 +27.2% | $294,910 +42.5% |
| 2023 | $4,045 +10.5% | $206,883 +10% |
| 2022 | $3,661 +14% | $188,075 +10% |
| 2021 | $3,212 +4.4% | $170,977 +10% |
| 2020 | $3,078 +8.3% | $155,434 +10% |
| 2019 | $2,841 +8.3% | $141,304 +10% |
| 2018 | $2,623 | $128,458 -12.3% |
| 2017 | $2,623 +7.7% | $146,416 +14% |
| 2016 | $2,436 +9.3% | $128,413 +11.3% |
| 2015 | $2,228 +7.5% | $115,378 -0.3% |
| 2014 | $2,073 +22.4% | $115,773 +45.1% |
| 2013 | $1,694 +3.2% | $79,763 +5.1% |
| 2012 | $1,641 -8.1% | $75,873 -9.6% |
| 2011 | $1,786 -3.7% | $83,887 -6.9% |
| 2010 | $1,855 | $90,131 -10.5% |
| 2009 | -- | $100,680 -42.6% |
| 2008 | $3,191 -6.4% | $175,460 -8.7% |
| 2007 | $3,410 +128.4% | $192,274 +12.8% |
| 2006 | $1,493 +2.5% | $170,390 +38.4% |
| 2005 | $1,457 +5% | $123,109 +15.5% |
| 2004 | $1,387 +1.1% | $106,580 +7.2% |
| 2003 | $1,371 +3.5% | $99,417 +8% |
| 2002 | $1,325 -1.1% | $92,023 +7.2% |
| 2001 | $1,340 +2.7% | $85,865 +4.4% |
| 2000 | $1,305 | $82,234 |
Find assessor info on the county website
Neighborhood: 32837
Nearby homes
- $420,0003 bd2 ba1.7k sqft3231 Burlington Dr, Orlando, FL 32837Sold
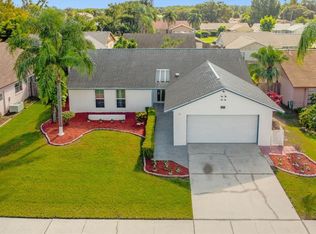
- $349,2003 bd2 ba1.2k sqft3223 Burlington Dr, Orlando, FL 32837Off Market
- $353,7003 bd2 ba1.4k sqft11512 Kazimer Dr, Orlando, FL 32837Off Market

- $375,0003 bd2 ba1.3k sqft11426 Kazimer Dr, Orlando, FL 32837Sold
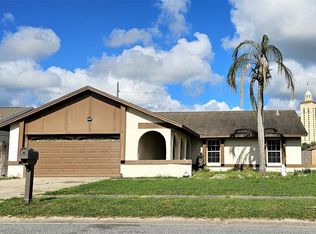
- $341,1003 bd2 ba1.2k sqft3219 Burlington Dr, Orlando, FL 32837Off Market
- $336,6003 bd2 ba1.2k sqft3235 Burlington Dr, Orlando, FL 32837Off Market
- $405,8003 bd2 ba1.6k sqft11418 Kazimer Dr, Orlando, FL 32837Off Market
- $324,4003 bd2 ba1.2k sqft11520 Kazimer Dr, Orlando, FL 32837Off Market
Nearby schools
GreatSchools rating
- 6/10Waterbridge Elementary SchoolGrades: PK-5Distance: 0.6 mi
- 5/10Freedom Middle SchoolGrades: 6-8Distance: 1.1 mi
- 6/10Freedom High SchoolGrades: 9-12Distance: 1.3 mi
Schools provided by the listing agent
- Elementary: Waterbridge Elem
- Middle: Freedom Middle
- High: Freedom High School
Source: Stellar MLS. This data may not be complete. We recommend contacting the local school district to confirm school assignments for this home.
Get a cash offer in 3 minutes
Find out how much your home could sell for in as little as 3 minutes with a no-obligation cash offer.
Estimated market value
$389,900
Get a cash offer in 3 minutes
Find out how much your home could sell for in as little as 3 minutes with a no-obligation cash offer.
Estimated market value
$389,900
- Florida
- Orange County
- Orlando
- 32837
- 3227 BURLINGTON DRIVE
Nearby cities
Nearby neighborhoods
Nearby zip codes
Other Orlando Topics
