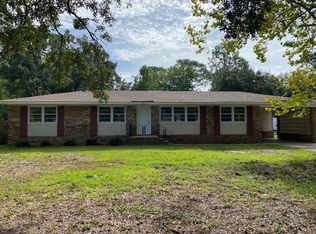
Step into elegance with this exquisite midtown marvel! Beyond its timeless facade lies a residence meticulously revitalized, boasting a blend of modern luxury and classic charm. Every inch of this home has been thoughtfully remodeled and is fully permitted to meet or exceed code. As you cross the threshold, be prepared to be impressed by the grandeur of the open layout, seamlessly connecting each space with an effortless flow. The kitchen stands as a testament to sophistication, with pristine white cabinets, stainless steel appliances, quartz countertops, and a central island. For the coffee connoisseur, a dedicated bar awaits. Find solace in the expansive family room, bathed in natural light, overlooking a secluded courtyard enclosed within ornate wrought iron gates, offering a serene retreat from the bustling cityscape. Retreat to the master bedroom boasting a vaulted ceiling complete with a large walk-in closet. The ensuite bathroom includes a double vanity and a luxuriant walk-in shower. While presented as a three-bedroom home, the possibilities are boundless with an additional flex room adjacent to the kitchen, followed by a bonus space awaiting your personal touch. This nearly half-acre lot is within the coveted Hoggard School District. This residence offers a rare opportunity to experience suburban sophistication at its finest.
You cannot beat this location as we are only 15 minutes from Wrightsville Beach, Carolina Beach and Downtown Wilmington.
Book your showing today!
Sold for $520,000
$520,000
3227 Chalmers Drive, Wilmington, NC 28409
3beds
2,174sqft
Single Family Residence
Built in 1964
0.48 Acres Lot
$558,800 Zestimate®
$239/sqft
$3,218 Estimated rent
Home value
$558,800
$531,000 - $587,000
$3,218/mo
Zestimate® history
Owner options
List your home for rent
$3,218/mo
Rent Zestimate®
Find your next renter with Zillow Rental Manager. Plus, with online applications, you can quickly screen prospective tenants – for free.
$3,218/mo
Rent Zestimate®
Refinance and save
$3,055/mo
Est. payment
Refinancing to a lower rate could help reduce your monthly payments and save thousands over the life of the loan.
$3,055/mo
Est. payment
Explore your selling options
Work with a Zillow partner agent
Leverage their expertise and Zillow's premium Showcase listings to get your home seen by more buyers.
Get startedList with your own agent
Get your home in front of millions of buyers by listing it on Zillow.
Learn how to do itSell it yourself
Take full control of how buyers see your home on Zillow by listing For Sale by Owner (FSBO).
List your homeWhat's special
Zillow last checked:
Listing updated:
Listed by:
Brian Bursell 910-777-5315,
BlueCoast Realty Corporation
Bought with:
Dan Barentine, 290131
Nest Realty
Source: Hive MLS,MLS#: 100441635 Originating MLS: Cape Fear Realtors MLS, Inc.
Originating MLS: Cape Fear Realtors MLS, Inc.Facts & features
Interior
Bedrooms & bathrooms
- Bedrooms: 3
- Bathrooms: 2
- Full bathrooms: 2
Rooms
- Room types: Master Bedroom, Bathroom 1, Kitchen, Dining Room, Living Room, Bedroom 2, Bedroom 3, Laundry, Den, Office
Primary bedroom
- Level: First
- Dimensions: 11.8 x 13.11
Bedroom 2
- Level: First
- Dimensions: 14 x 10.9
Bedroom 3
- Level: First
- Dimensions: 13.1 x 13.3
Bathroom 1
- Level: First
- Dimensions: 8.1 x 8.3
Den
- Level: First
- Dimensions: 12.9 x 11.1
Dining room
- Level: First
- Dimensions: 10.1 x 14.5
Kitchen
- Level: First
- Dimensions: 14.4 x 17.11
Laundry
- Level: First
- Dimensions: 7.2 x 5.2
Living room
- Level: First
- Dimensions: 18 x 20.1
Office
- Level: First
- Dimensions: 12.1 x 13.3
Heating
- Fireplace Insert, Heat Pump, Electric
Cooling
- Central Air, Heat Pump
Appliances
- Included: Vented Exhaust Fan, Electric Oven, Refrigerator, Dishwasher
- Laundry: Laundry Room
Features
- Master Downstairs, Tray Ceiling(s), High Ceilings, Kitchen Island, Ceiling Fan(s), Pantry, Walk-in Shower, Blinds/Shades
- Flooring: Concrete, Wood
- Basement: None
- Attic: Access Only,Scuttle
Interior area
- Total structure area: 2,174
- Total interior livable area: 2,174 sqft
Property
Parking
- Parking features: Attached, Off Street, Paved
- Has attached garage: Yes
Features
- Levels: One
- Stories: 1
- Patio & porch: Open, Patio
- Fencing: None
Lot
- Size: 0.48 Acres
- Dimensions: 105 x 198
- Features: Corner Lot
Details
- Additional structures: Shed(s)
- Parcel number: R06607007001000
- Zoning: R-15
- Special conditions: Standard
Construction
Type & style
- Home type: SingleFamily
- Property subtype: Single Family Residence
Materials
- Composition, Brick
- Foundation: Block, Crawl Space
- Roof: Metal
Condition
- New construction: No
- Year built: 1964
Utilities & green energy
- Sewer: Public Sewer
- Water: Public
- Utilities for property: Sewer Available, Water Available
Community & HOA
Community
- Subdivision: Pine Valley Estates
HOA
- Has HOA: No
Location
- Region: Wilmington
Financial & listing details
- Price per square foot: $239/sqft
- Tax assessed value: $199,000
- Annual tax amount: $1,681
- Date on market: 10/9/2025
- Cumulative days on market: 8 days
- Listing agreement: Exclusive Right To Sell
- Listing terms: Cash,Conventional,FHA,USDA Loan,VA Loan
- Road surface type: Paved
Price history
| Date | Event | Price |
|---|---|---|
| 6/17/2024 | Sold | $520,000-1%$239/sqft |
Source:  Hive MLS #100441635 Report a problem Hive MLS #100441635 Report a problem | ||
| 5/6/2024 | Contingent | $525,000$241/sqft |
Source: Hive MLS #100441635 Report a problem | ||
| 5/6/2024 | Pending sale | $525,000$241/sqft |
Source: Hive MLS #100441635 Report a problem | ||
| 5/1/2024 | Price change | $525,000+1.9%$241/sqft |
Source: Hive MLS #100441635 Report a problem | ||
| 4/19/2024 | Price change | $515,000+3%$237/sqft |
Source: Owner Report a problem | ||
| 3/26/2024 | Listed for sale | $500,000+376.2%$230/sqft |
Source: Owner Report a problem | ||
| 7/26/2023 | Sold | $105,000$48/sqft |
Source: Public Record Report a problem | ||
Public tax history
| Year | Property taxes | Tax assessment |
|---|---|---|
| 2025 | $3,040 +293.4% | $516,500 +481.6% |
| 2024 | $773 -54.1% | $88,800 -55.4% |
| 2023 | $1,682 -0.6% | $199,000 |
| 2022 | $1,692 -0.7% | $199,000 |
| 2021 | $1,703 -8% | $199,000 +13.3% |
| 2020 | $1,851 | $175,700 |
| 2019 | $1,851 | $175,700 |
| 2018 | $1,851 | $175,700 |
| 2017 | $1,851 -0.4% | $175,700 +4.8% |
| 2016 | $1,858 +4.6% | $167,700 |
| 2015 | $1,776 +4.4% | $167,700 |
| 2014 | $1,700 | $167,700 |
| 2013 | -- | $167,700 |
| 2012 | -- | $167,700 -18.5% |
| 2011 | -- | $205,711 |
| 2010 | -- | $205,711 |
| 2009 | -- | -- |
| 2008 | -- | -- |
| 2007 | -- | -- |
| 2005 | -- | $127,426 |
| 2004 | -- | $127,426 |
| 2003 | -- | $127,426 |
| 2002 | -- | $127,426 |
| 2001 | -- | $127,426 |
| 2000 | -- | $127,426 |
Find assessor info on the county website
Neighborhood: Lansdowne
Nearby homes
- $454,7003 bd3 ba1.8k sqft3231 Chalmers Dr, Wilmington, NC 28409Off Market
- $438,5003 bd2 ba-- sqft3223 Chalmers Dr, Wilmington, NC 28409Off Market
- $406,8003 bd2 ba1.6k sqft910 Reilly Dr, Wilmington, NC 28409Off Market
- $426,8003 bd2 ba1.6k sqft3235 Chalmers Dr, Wilmington, NC 28409Off Market
- $438,2004 bd3 ba1.7k sqft3228 Chalmers Dr, Wilmington, NC 28409Off Market
- $424,6003 bd2 ba1.9k sqft3219 Chalmers Dr, Wilmington, NC 28409Off Market
- $437,6003 bd2 ba1.7k sqft909 Reilly Dr, Wilmington, NC 28409Off Market
- $333,6003 bd1 ba1.3k sqft3232 Chalmers Dr, Wilmington, NC 28409Off Market
Nearby schools
GreatSchools rating
- 6/10Holly Tree ElementaryGrades: K-5Distance: 0.4 mi
- 6/10Roland-Grise Middle SchoolGrades: 6-8Distance: 1.2 mi
- 6/10John T Hoggard HighGrades: 9-12Distance: 0.8 mi
Schools provided by the listing agent
- Elementary: Holly Tree
- Middle: Roland Grise
- High: Hoggard
Source: Hive MLS. This data may not be complete. We recommend contacting the local school district to confirm school assignments for this home.
Get a cash offer in 3 minutes
Find out how much your home could sell for in as little as 3 minutes with a no-obligation cash offer.
Estimated market value
$558,800
Get a cash offer in 3 minutes
Find out how much your home could sell for in as little as 3 minutes with a no-obligation cash offer.
Estimated market value
$558,800
- North Carolina
- New Hanover County
- Wilmington
- 28409
- Lansdowne
- 3227 Chalmers Drive
Nearby cities
Nearby neighborhoods
Nearby zip codes
Other Wilmington Topics
