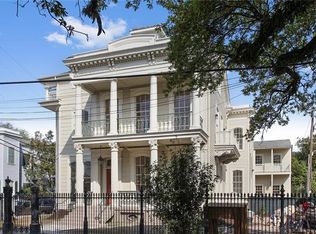
Beautiful Greek Revival residence dating to 1850, ideally situated along tree-lined Coliseum Street in the heart of the Garden District. Rich in architectural character, the home features soaring ceilings, newly refinished wide-plank pine floors, intricate crown molding, elegant fireplaces, and a gracious central staircase. French doors throughout invite abundant natural light and open to multiple balconies and porches, creating a wonderful connection between the interior and outdoor spaces. The floor plan offers a welcoming front parlor that flows into the dining room, providing generous space for entertaining. Upstairs, the primary suite includes an en suite bath and an adjoining study offering flexible use as a dressing room, office, additional bedroom, or expanded closet. Additional features include gated off-street parking and a roof replaced in May 2026 with a Fortified roof. Located in an X flood zone and surrounded by the architecture, oak-lined streets, and charm that make the Garden District one of New Orleans' most treasured neighborhoods.
Closed
Zillow last checked:
Listing updated:
Bought with:
Christina Scott
Keller Williams Realty New Orleans
Source: GSREIN,MLS#: 2574340
Price history
| Date | Event | Price |
|---|---|---|
| 9/25/2026 | Sold | -- |
Source:  GSREIN #2574340 Report a problem GSREIN #2574340 Report a problem | ||
| 9/5/2026 | Pending sale | $1,500,000$494/sqft |
Source: GSREIN #2574340 Report a problem | ||
| 8/31/2026 | Listed for sale | $1,500,000+22.4%$494/sqft |
Source: GSREIN #2574340 Report a problem | ||
| 5/28/2019 | Sold | -- |
Source: GSREIN #2186842 Report a problem | ||
| 4/4/2019 | Pending sale | $1,225,000$403/sqft |
Source: LATTER & BLUM INC/REALTORS #2186842 Report a problem | ||
| 4/1/2019 | Price change | $1,225,000-3.9%$403/sqft |
Source: LATTER & BLUM INC/REALTORS #2186842 Report a problem | ||
| 1/11/2019 | Listed for sale | $1,275,000+48.3%$420/sqft |
Source: LATTER & BLUM INC/REALTORS #2186842 Report a problem | ||
| 12/5/2016 | Sold | -- |
Source: Public Record Report a problem | ||
| 6/19/2013 | Sold | -- |
Source: Public Record Report a problem | ||
| 1/31/2013 | Listed for sale | $860,000$283/sqft |
Source: Coldwell Banker TEC Realtors #939859 Report a problem | ||
| 4/30/2007 | Sold | -- |
Source: Public Record Report a problem | ||
Nearby homes
- $1,888,9004 bd3 ba3.4k sqft3219 Coliseum St, New Orleans, LA 70115Off Market
- $505,8002 bd2 ba1.7k sqft1410 Pleasant St, New Orleans, LA 70115Off Market
- $510,500-- bd-- ba5.3k sqft3239 Coliseum St, New Orleans, LA 70115Off Market
- $781,4004 bd2 ba2.4k sqft1425 Pleasant St, New Orleans, LA 70115Off Market
Get a cash offer in 3 minutes
Find out how much your home could sell for in as little as 3 minutes with a no-obligation cash offer.
Estimated market value
$1,501,700
