Skip main navigation
Sold for $1,020,000
  • $1,020,000

    3227 Conningham Ln, Henrico, VA 23233

    4beds
    3,533sqft
    Townhouse, Single Family Residence
    Built in 2018
    2,578 Square Feet Lot
    $1,054,600 Zestimate®
    $289/sqft
    $3,576 Estimated rent

    Home value

    $1,054,600

    $970,000 - $1.15M

    $3,576/mo

    Zestimate® history
    Loading
    Loading...

    Owner options

    List your home for rent

    $3,576/mo

    Rent Zestimate®

    Find your next renter with Zillow Rental Manager. Plus, with online applications, you can quickly screen prospective tenants – for free.

    Learn more

    $3,576/mo

    Rent Zestimate®

    Refinance and save

    $6,241/mo

    Est. payment

    Refinancing to a lower rate could help reduce your monthly payments and save thousands over the life of the loan.

    See today's rates

    $6,241/mo

    Est. payment

    Explore your selling options

    Work with a Zillow partner agent

    Leverage their expertise and Zillow's premium Showcase listings to get your home seen by more buyers.

    Get started

    List with your own agent

    Get your home in front of millions of buyers by listing it on Zillow.

    Learn how to do it

    Sell it yourself

    Take full control of how buyers see your home on Zillow by listing For Sale by Owner (FSBO).

    List your home

    What's special

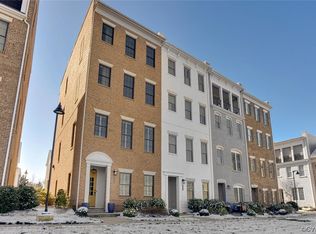
    Nestled in the heart of this highly sought-after, active, walkable community yet set apart from the bustle, this lovely property offers the perfect blend of luxury and comfort. You will love the large lawn right outside your front door – a great place to gather with friends and neighbors. Enter this stunning townhome with a light, bright foyer to find a bedroom/office with an ensuite full bath; hardwood floors which flow throughout the home; a wide, open stairwell with lovely craftsman trim; a drop zone; and access to the 2-car garage. Ascend the stairway or use the Elevator which provides easy access to all levels. There you will find the beautiful open kitchen and spacious family room, made possible by a first floor entry; both are perfect for entertaining guests and relaxing with loved ones. The gourmet kitchen is a chef's dream, featuring quartz countertops, upgraded cabinets that extend to the ceiling, and designer series stainless appliances. French doors provide access to the deck from the family room/living area. Relax in the primary suite, a private oasis with a gorgeous bathroom and 2 walk-in closets. Three additional bedrooms, all with their own full bathroom, are perfect for family members or guests. Each bathroom includes upgraded cabinetry and quartz countertops. Unwind after a long day in the top level media room or open the French doors to enjoy relaxation on the show-stopping, coveted, covered terrace with fireplace and electronic screen. Walk down the street to dining, exercise, and more. This is more than just a home; it's a lifestyle. Please do not miss the attached list of Upgrades! They are too numerous to include here. Schedule your showing today!

    Zillow last checked:

    Listing updated:

    Listed by:

    Paige Bryan info@srmfre.com,

    Shaheen Ruth Martin & Fonville

    Bought with:

    Cassie Snyder, 0225248075

    Long & Foster REALTORS

    Source: CVRMLS,MLS#: 2514683MLS LogoOriginating MLS: Central Virginia Regional MLS

    Facts & features

    Interior

    Bedrooms & bathrooms
    • Bedrooms: 4
    • Bathrooms: 5
    • Full bathrooms: 4
    • 1/2 bathrooms: 1
    Primary bedroom
    • Description: Wood flrs; Ensuite bath; 2 WICs; 3 wndows
    • Level: Third
    • Dimensions: 16.5 x 15.9
    Primary bedroom
    • Description: Wood flrs; Ensuite bath; 2 windows
    • Level: Third
    • Dimensions: 12.5 x 11.6
    Bedroom 2
    • Description: BR/Office; Ensuite Bath; Wood flrs 2 windows
    • Level: First
    • Dimensions: 14.4 x 11.5
    Bedroom 4
    • Description: Wood flrs; WIC; 2 windows
    • Level: Fourth
    • Dimensions: 0 x 0
    Additional room
    • Description: Covered Terrace; Elec Screen; Brick Fireplace
    • Level: Fourth
    • Dimensions: 23.0 x 11.7
    Dining room
    • Description: 10' deiling; Craftsman trim; 2 windows
    • Level: Second
    • Dimensions: 14.8 x 11.8
    Family room
    • Description: 10' Clng; Open to kitchen; Door to Deck
    • Level: Second
    • Dimensions: 23.0 x 16.0
    Other
    • Description: Tub & Shower
    • Level: First
    Other
    • Description: Tub & Shower
    • Level: Third
    Other
    • Description: Tub & Shower
    • Level: Fourth
    Half bath
    • Level: Second
    Kitchen
    • Description: 10' Ceiling; Wood flrs; Adjacent to family room
    • Level: Second
    • Dimensions: 12.8 x 12.7
    Laundry
    • Description: Tile; Cabinets
    • Level: Third
    • Dimensions: 6.6 x 4.7
    Recreation
    • Description: Wood flrs; Brick wall; Wet bar; Open to Terrace
    • Level: Fourth
    • Dimensions: 17.25 x 11.6
    Heating
    • Electric, Natural Gas, Zoned
    Cooling
    • Central Air, Heat Pump, Zoned
    Appliances
    • Included: Dishwasher, Disposal, Gas Water Heater, Microwave, Tankless Water Heater
    • Laundry: Washer Hookup, Dryer Hookup
    Features
    • Wet Bar, Bookcases, Built-in Features, Bedroom on Main Level, Ceiling Fan(s), Dining Area, Separate/Formal Dining Room, Double Vanity, Eat-in Kitchen, French Door(s)/Atrium Door(s), Fireplace, High Ceilings, Kitchen Island, Bath in Primary Bedroom, Pantry, Recessed Lighting, Cable TV
    • Flooring: Wood
    • Doors: French Doors, Insulated Doors
    • Windows: Screens
    • Has basement: No
    • Attic: None
    • Number of fireplaces: 2
    • Fireplace features: Gas, Masonry, Insert
    Interior area
    • Total interior livable area: 3,533 sqft
    • Finished area above ground: 3,533
    • Finished area below ground: 0

    Property

    Parking
    • Total spaces: 2
    • Parking features: Attached, Direct Access, Driveway, Garage, Garage Door Opener, Off Street, Paved, On Street
    • Attached garage spaces: 2
    • Has uncovered spaces: Yes
    Features
    • Levels: Three Or More
    • Stories: 4
    • Patio & porch: Balcony, Screened, Deck, Porch
    • Exterior features: Deck, Sprinkler/Irrigation, Lighting, Porch, Paved Driveway
    • Pool features: Fenced, Gunite, In Ground, Outdoor Pool, Pool, Community
    • Fencing: None
    Lot
    • Size: 2,578 Square Feet
    Details
    • Parcel number: 7327646104

    Construction

    Type & style
    • Home type: Townhouse
    • Architectural style: Row House
    • Property subtype: Townhouse, Single Family Residence
    • Attached to another structure: Yes
    Materials
    • Brick, Drywall, Frame, HardiPlank Type
    • Foundation: Slab
    • Roof: Rubber
    Condition
    • Resale
    • New construction: No
    • Year built: 2018

    Utilities & green energy

    • Sewer: Public Sewer
    • Water: Public

    Community & HOA

    Community
    • Features: Common Grounds/Area, Clubhouse, Home Owners Association, Maintained Community, Pool, Street Lights
    • Subdivision: Greengate
    HOA
    • Has HOA: Yes
    • Amenities included: Landscaping, Management
    • Services included: Association Management, Clubhouse, Common Areas, Maintenance Grounds, Maintenance Structure, Pool(s), Snow Removal, Trash
    • HOA fee: $210 monthly
    Location
    • Region: Henrico

    Financial & listing details

    • Price per square foot: $289/sqft
    • Tax assessed value: $930,600
    • Annual tax amount: $7,910
    • Date on market: 1/25/2026
    • Exclusions: Curtains, Chandelier in Family Room, Chandelier in 4th flr Media Room
    • Ownership: Individuals
    • Ownership type: Sole Proprietor

    Price history

    DateEventPrice
    7/31/2025Sold$1,020,000-7.3%$289/sqft
    Source: CVRMLS #2514683 Report a problem
    6/4/2025Pending sale$1,100,000$311/sqft
    Source: CVRMLS #2514683 Report a problem
    6/1/2025Listed for sale$1,100,000+30.5%$311/sqft
    Source: CVRMLS #2514683 Report a problem
    12/9/2019Sold$843,000-3.1%$239/sqft
    Source: Public Record Report a problem
    8/1/2019Listing removed$869,960$246/sqft
    Source: Eagle Report a problem
    6/25/2019Price change$869,960-1.7%$246/sqft
    Source: Eagle Report a problem
    6/5/2019Listed for sale$884,950$250/sqft
    Source: Eagle Report a problem

    Public tax history

    YearProperty taxesTax assessment
    2025$7,834 -1%$943,900 +1.4%
    2024$7,910 +7%$930,600 +7%
    2023$7,390 +7.2%$869,400 +7.2%
    2022$6,893 -0.9%$810,900 +1.4%
    2021$6,958 +52.1%$799,800 -2.2%
    2020$4,574 +381.1%$818,200 +55.6%
    2019$951 $525,800 +381.1%
    2018$951 +130.1%$109,300 +15.1%
    2017$413 $95,000
    Find assessor info on the county website

    Neighborhood: 23233

    Nearby schools

    GreatSchools rating
    Schools provided by the listing agent
    • Elementary: Nuckols Farm
    • Middle: Short Pump
    • High: Deep Run

    Source: CVRMLS. This data may not be complete. We recommend contacting the local school district to confirm school assignments for this home.

    Get a cash offer in 3 minutes
    Find out how much your home could sell for in as little as 3 minutes with a no-obligation cash offer.
    Estimated market value
    $1,054,600
    Get a cash offer in 3 minutes
    Find out how much your home could sell for in as little as 3 minutes with a no-obligation cash offer.
    Estimated market value
    $1,054,600