Skip main navigation
Sold for $1,300,000
  • Listing Provided by: SHR Realty and Financial
    Bought with: Shirvan Realty Group
    $1,300,000

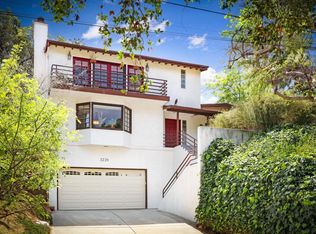
    3227 Cornwall Dr, Glendale, CA 91206

    2beds
    1,424sqft
    Single Family Residence
    Built in 1963
    10,003 Square Feet Lot
    $1,362,800 Zestimate®
    $913/sqft
    $5,138 Estimated rent

    Home value

    $1,362,800

    $1.29M - $1.44M

    $5,138/mo

    Zestimate® history
    Loading
    Loading...

    Owner options

    List your home for rent

    $5,138/mo

    Rent Zestimate®

    Find your next renter with Zillow Rental Manager. Plus, with online applications, you can quickly screen prospective tenants – for free.

    Learn more

    $5,138/mo

    Rent Zestimate®

    Refinance and save

    $8,244/mo

    Est. payment

    Refinancing to a lower rate could help reduce your monthly payments and save thousands over the life of the loan.

    See today's rates

    $8,244/mo

    Est. payment

    Explore your selling options

    Work with a Zillow partner agent

    Leverage their expertise and Zillow's premium Showcase listings to get your home seen by more buyers.

    Get started

    List with your own agent

    Get your home in front of millions of buyers by listing it on Zillow.

    Learn how to do it

    Sell it yourself

    Take full control of how buyers see your home on Zillow by listing For Sale by Owner (FSBO).

    List your home

    What's special

    Oak treesLarge balconyMature oak treesExpansive balconyBeautiful grey quartzGorgeous viewsStainless steel appliances
    Nestled on a private cul-de-sace, this spacious 2 bedroom, 2.5 bath home with 1,424 sq.ft. on a 10,000 sq.ft. lot built in 1963 is a quintessential mid-century home in the hills of Glendale. The entry level features great room style family room and dining area surrounded by windows, a large balcony overlooking the Oak Trees and expansive land, and a stylish stacked stone fireplace. The formal living room with views and deck features recessed lighting, and wood style flooring. The kitchen with its peninsula countertop of beautiful grey quartz, cool white cabinetry, elegant backsplash, stainless steel appliances, and an eat-in counter at the peninsula make this a dream kitchen for everyday cooking and the perfect setting for entertaining dinner parties at home. The lower level with wide plank wood style floors features the bedrooms. The primary bedroom opens to the expansive balcony with gorgeous views and comes with a chic en-suite bathroom styled with fossilized quartz counters, dual-sinks, large spa-like shower frameless glass, and highlighted by the large walk-in closet for the most extensive wardrobes. The second bedroom with views also offers an en-suite bathroom, spacious closet, and a balcony with the relaxing and peaceful views of the property and convenient access to the backyard. Relish in the abundance of natural light and views of the surrounding canyon and mature oak trees from every room of the home, being just minutes from some of the most vibrant and dynamic areas of Los Angeles. With multiple balconies at the back of the home the indoor/outdoor lifestyle can be enjoyed all year long under the warm summer skies. Located just moments from the renovated Chevy Chase Country Club, highly regarding schools of Glendale.

    Zillow last checked:

    Listing updated:

    Listing Provided by:

    Ruben Shakhnazaryan DRE #01341185 rubenshakh@gmail.com,

    SHR Realty and Financial

    Bought with:

    Sevada Nazarian, DRE #01957956

    Shirvan Realty Group

    Source: CRMLS,MLS#: GD24054192MLS LogoOriginating MLS: California Regional MLS

    Facts & features

    Interior

    Bedrooms & bathrooms
    • Bedrooms: 2
    • Bathrooms: 3
    • Full bathrooms: 3
    • Main level bathrooms: 1
    Bedroom
    • Features: All Bedrooms Down
    Bathroom
    • Features: Bathtub
    Kitchen
    • Features: Quartz Counters
    Heating
    • Central
    Cooling
    • Central Air
    Appliances
    • Included: Dishwasher, Gas Oven, Microwave
    • Laundry: In Garage
    Features
    • Balcony, Eat-in Kitchen, Quartz Counters, All Bedrooms Down
    • Flooring: Laminate, Tile
    • Has fireplace: No
    • Fireplace features: None
    • Common walls with other units/homes: No Common Walls
    Interior area
    • Total interior livable area: 1,424 sqft

    Property

    Parking
    • Total spaces: 2
    • Parking features: Garage
    • Attached garage spaces: 2
    Features
    • Levels: Two
    • Stories: 2
    • Entry location: 2
    • Patio & porch: Open, Patio
    • Pool features: None
    • Spa features: None
    • Has view: Yes
    • View description: None
    Lot
    • Size: 10,003 sqft
    • Features: 0-1 Unit/Acre, Gentle Sloping
    Details
    • Parcel number: 5660018010
    • Zoning: GLR1RY
    • Special conditions: Standard

    Construction

    Type & style
    • Home type: SingleFamily
    • Architectural style: Contemporary,Ranch
    • Property subtype: Single Family Residence
    Condition
    • New construction: No
    • Year built: 1963

    Utilities & green energy

    • Electric: Standard
    • Sewer: Public Sewer
    • Water: Public

    Community & neighborhood

    Community
    • Community features: Suburban
    Location
    • Region: Glendale

    Other

    Other facts
    • Listing terms: Cash,Cash to Existing Loan

    Price history

    DateEventPrice
    4/30/2024Sold$1,300,000+0.1%$913/sqft
    Source: CRMLS #GD24054192 Report a problem
    4/4/2024Pending sale$1,299,000$912/sqft
    Source: CRMLS #GD24054192 Report a problem
    4/4/2024Listed for sale$1,299,000+9.6%$912/sqft
    Source: CRMLS #GD24054192 Report a problem
    9/8/2022Sold$1,185,000-1.2%$832/sqft
    Source: Public Record Report a problem
    8/3/2022Pending sale$1,199,000$842/sqft
    Source: CRMLS #PV22123962 Report a problem
    6/10/2022Listed for sale$1,199,000+34.9%$842/sqft
    Source: CRMLS #PV22123962 Report a problem
    12/27/2017Sold$889,000$624/sqft
    Source: Public Record Report a problem
    12/18/2017Pending sale$889,000$624/sqft
    Source: Re/Max Premier Prop Arcadia #AR17252162 Report a problem
    11/8/2017Listed for sale$889,000+21%$624/sqft
    Source: Re/Max Premier Prop Arcadia #AR17252162 Report a problem
    7/18/2017Sold$735,000+219.6%$516/sqft
    Source: Public Record Report a problem
    6/21/1994Sold$230,000-8.2%$162/sqft
    Source: Public Record Report a problem
    1/19/1994Sold$250,460$176/sqft
    Source: Public Record Report a problem

    Public tax history

    YearProperty taxesTax assessment
    2025$14,621 +9.7%$1,326,000 +9.7%
    2024$13,328 +2.3%$1,208,700 +2%
    2023$13,022 +4.9%$1,185,000 +24.3%
    2022$12,418 +19.9%$953,185 +2%
    2021$10,355 +1.5%$934,496 +1%
    2020$10,207 $924,915 +2%
    2019$10,207 +4%$906,780 +2%
    2018$9,815 $889,000 +163.9%
    2017$9,815 +161.6%$336,820 +2%
    2016$3,752 +3.4%$330,217 +1.5%
    2015$3,628 +2.8%$325,258 +2%
    2014$3,530 $318,887 +2.5%
    2012-- $311,223 +2%
    2011-- $305,122 +0.8%
    2010-- $302,842 -0.2%
    2009-- $303,562 +2%
    2008-- $297,611 +2%
    2007-- $291,776 +2%
    2006-- $286,056
    2005-- $286,056 +4%
    2004-- $274,950 +1.9%
    2003-- $269,912 +2%
    2002-- $264,621 +4%
    2000-- $254,347

    Find assessor info on the county website

    Neighborhood: Chevy Chase

    Nearby schools

    GreatSchools rating
    Get a cash offer in 3 minutes
    Find out how much your home could sell for in as little as 3 minutes with a no-obligation cash offer.
    Estimated market value
    $1,362,800
    Get a cash offer in 3 minutes
    Find out how much your home could sell for in as little as 3 minutes with a no-obligation cash offer.
    Estimated market value
    $1,362,800